Skip main navigation
Closed
  • $244,000

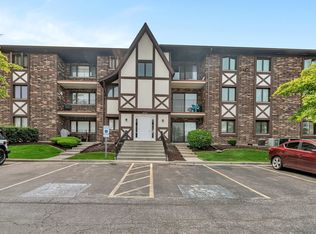
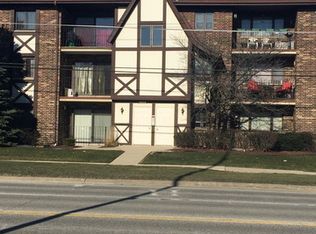
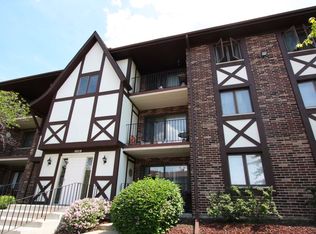
    10524 Ridge Cove Dr APT 25B, Chicago Ridge, IL 60415

    2beds
    1,200sqft
    Condominium, Single Family Residence
    Built in 1990
    -- sqft lot
    $244,100 Zestimate®
    $203/sqft
    $2,037 Estimated rent

    Home value

    $244,100

    $222,000 - $269,000

    $2,037/mo

    Zestimate® history
    Loading
    Loading...

    Owner options

    List your home for rent

    $2,037/mo

    Rent Zestimate®

    Find your next renter with Zillow Rental Manager. Plus, with online applications, you can quickly screen prospective tenants – for free.

    Learn more

    $2,037/mo

    Rent Zestimate®

    Refinance and save

    $2,081/mo

    Est. payment

    Refinancing to a lower rate could help reduce your monthly payments and save thousands over the life of the loan.

    See today's rates

    $2,081/mo

    Est. payment

    Explore your selling options

    Work with a Zillow partner agent

    Leverage their expertise and Zillow's premium Showcase listings to get your home seen by more buyers.

    Get started

    List with your own agent

    Get your home in front of millions of buyers by listing it on Zillow.

    Learn how to do it

    Sell it yourself

    Take full control of how buyers see your home on Zillow by listing For Sale by Owner (FSBO).

    List your home

    What's special

    Modern hardwareDesigner finishesModern vanitiesCustom designer upgradesContemporary fixturesContemporary lightingSecond generously sized bedroom
    Absolutely. Based on the photos and the old description, I would position this as a fully renovated, move-in-ready condo with custom designer upgrades, rather than simply saying "updated." The accent walls, lighting, kitchen, bathrooms, flooring, and primary suite give it a much more upscale feel now. Welcome to this beautifully renovated, move-in-ready 2-bedroom, 2-bath condo where modern design meets comfort and functionality. Fully remodeled in 2026, this spacious home has been thoughtfully transformed with stylish finishes, custom details, and upgrades throughout. Step inside to a bright, open-concept living and dining area designed for both everyday living and entertaining. The impressive living room features a custom floor-to-ceiling accent wall with modern vertical detailing, integrated lighting, and a sleek entertainment center that creates a stunning focal point. Sliding glass doors provide abundant natural light and lead to a spacious private balcony, perfect for relaxing outdoors. The updated kitchen offers crisp white cabinetry, new countertops, modern hardware, stainless steel appliances, contemporary lighting, and a large breakfast bar that opens directly to the dining and living spaces. The spacious primary suite feels like a private retreat, featuring plush carpeting, a dramatic custom accent wall with integrated lighting and entertainment center, generous closet space, and a beautifully remodeled private bathroom. Both bathrooms have been completely updated with striking floor-to-ceiling tile, modern vanities, contemporary fixtures, and designer finishes. Additional highlights include a second generously sized bedroom, in-unit laundry with new full-size washer and dryer, updated flooring, modern lighting, abundant storage, central air, and a private garage. Located in a well-maintained Flexicore building with beautifully kept grounds and a low monthly assessment that includes water. Conveniently located near the Metra, shopping, restaurants, schools, and everyday amenities. Nothing to do but move in and enjoy. With its extensive 2026 renovation, custom designer features, private garage, balcony, in-unit laundry, and spacious open layout, this is truly a one-of-a-kind condo you don't want to miss. Schedule your private showing today!

    Zillow last checked:

    Listing updated:

    Listed by:

    Amaliia Baturina 872-588-2567,

    Your House Realty

    Bought with:

    Joseph Morris

    eXp Realty

    Source: MRED as distributed by MLS GRID,MLS#: 12751136MLS Logo

    Facts & features

    Interior

    Bedrooms & bathrooms
    • Bedrooms: 2
    • Bathrooms: 2
    • Full bathrooms: 2
    Rooms
    • Room types: No additional rooms
    Primary bedroom
    • Features: Flooring (Carpet), Window Treatments (Blinds), Bathroom (Full)
    • Level: Main
    • Area: 168 Square Feet
    • Dimensions: 14X12
    Bedroom 2
    • Features: Flooring (Carpet), Window Treatments (Blinds)
    • Level: Main
    • Area: 132 Square Feet
    • Dimensions: 12X11
    Dining room
    • Features: Flooring (Wood Laminate)
    • Level: Main
    • Area: 120 Square Feet
    • Dimensions: 12X10
    Kitchen
    • Features: Kitchen (Eating Area-Breakfast Bar, Updated Kitchen), Flooring (Tile)
    • Level: Main
    • Area: 126 Square Feet
    • Dimensions: 14X9
    Laundry
    • Level: Main
    • Area: 24 Square Feet
    • Dimensions: 4X6
    Living room
    • Features: Flooring (Wood Laminate), Window Treatments (Blinds)
    • Level: Main
    • Area: 360 Square Feet
    • Dimensions: 15X24
    Heating
    • Natural Gas, Forced Air
    Cooling
    • Central Air, Electric
    Appliances
    • Included: Range, Microwave, Dishwasher, Refrigerator, Washer, Dryer, Stainless Steel Appliance(s), Cooktop, Gas Cooktop, Gas Oven, Electric Water Heater
    • Laundry: Washer Hookup, Gas Dryer Hookup, In Unit
    Features
    • Walk-In Closet(s)
    • Flooring: Laminate, Carpet
    • Basement: None
    • Number of fireplaces: 1
    • Fireplace features: Electric, Living Room
    Interior area
    • Total structure area: 1,200
    • Total interior livable area: 1,200 sqft

    Property

    Parking
    • Total spaces: 1
    • Parking features: Asphalt, Garage Door Opener, Yes, Garage Owned, Detached, Garage
    • Garage spaces: 1
    • Has uncovered spaces: Yes
    Accessibility
    • Accessibility features: No Disability Access
    Features
    • Exterior features: Balcony
    Details
    • Additional parcels included: 24181011081062
    • Parcel number: 24181011081049
    • Special conditions: None

    Construction

    Type & style
    • Home type: Condo
    • Property subtype: Condominium, Single Family Residence
    Materials
    • Brick, Cedar
    • Roof: Asphalt
    Condition
    • New construction: No
    • Year built: 1990
    • Major remodel year: 2026

    Utilities & green energy

    • Sewer: Public Sewer
    • Water: Public

    Community & HOA

    Community
    • Security: Carbon Monoxide Detector(s)
    HOA
    • Has HOA: Yes
    • Amenities included: School Bus
    • Services included: Water, Parking, Insurance, Exterior Maintenance, Lawn Care, Snow Removal
    • HOA fee: $229 monthly
    Location
    • Region: Chicago Ridge

    Financial & listing details

    • Price per square foot: $203/sqft
    • Tax assessed value: $132,000
    • Annual tax amount: $4,145
    • Date on market: 9/3/2026
    • Listing terms: VA
    • Ownership: Condo

    Price history

    DateEventPrice
    10/13/2026Sold$244,000+1.7%$203/sqft
    Source: MRED as distributed by MLS GRID #12751136 Report a problem
    9/14/2026Contingent$239,900$200/sqft
    Source: MRED as distributed by MLS GRID #12751136 Report a problem
    9/3/2026Listed for sale$239,900-2.4%$200/sqft
    Source: MRED as distributed by MLS GRID #12751136 Report a problem
    9/3/2026Listing removed$245,900$205/sqft
    Source: MRED as distributed by MLS GRID #12737709 Report a problem
    8/19/2026Listed for sale$245,900+116.1%$205/sqft
    Source: MRED as distributed by MLS GRID #12737709 Report a problem
    12/27/2018Sold$113,800-1.9%$95/sqft
    Source: MRED as distributed by MLS GRID #10132406 Report a problem
    11/16/2018Pending sale$116,000$97/sqft
    Source: Boutique Home Realty #10132406 Report a problem
    11/7/2018Price change$116,000-3.3%$97/sqft
    Source: Boutique Home Realty #10132406 Report a problem
    10/27/2018Listed for sale$119,999$100/sqft
    Source: Boutique Home Realty #10132406 Report a problem
    9/29/2018Pending sale$119,999$100/sqft
    Source: Boutique Home Realty #10132406 Report a problem
    9/13/2018Listed for sale$119,999$100/sqft
    Source: Boutique Home Realty #10132406 Report a problem

    Public tax history

    YearProperty taxesTax assessment
    2024$3,529 -0.1%$13,200 +0%
    2023$3,534 +32.6%$13,199 +35.9%
    2022$2,665 +2.7%$9,710
    2021$2,594 -1.1%$9,710
    2020$2,623 -18.9%$9,710 +24.7%
    2019$3,234 +79.9%$7,786
    2018$1,798 -1.1%$7,786
    2017$1,819 +25.7%$7,786 +34.7%
    2016$1,446 +6.1%$5,779
    2015$1,363 -35.9%$5,779 -24%
    2014$2,126 +9.7%$7,605 -1.1%
    2013$1,937 +1.4%$7,693
    2012$1,910 -27.4%$7,693 -20%
    2011$2,633 -14.9%$9,617 -18.3%
    2010$3,095 +12.3%$11,768 -22%
    2009$2,757 +10.5%$15,088 -5%
    2008$2,495 +1.3%$15,882 +30.2%
    2007$2,462 +6.7%$12,202
    2006$2,306 +15.3%$12,202
    2005$2,001 +5.3%$12,202 +18.6%
    2004$1,900 +16%$10,290
    2003$1,637 +40.9%$10,290
    2002$1,162 -10.7%$10,290 +10.5%
    2001$1,301 +7.1%$9,316
    2000$1,215 $9,316
    1999$1,215 $9,316
    Find assessor info on the county website

    Neighborhood: 60415

    Nearby schools

    GreatSchools rating
    Schools provided by the listing agent
    • District: 127

    Source: MRED as distributed by MLS GRID. This data may not be complete. We recommend contacting the local school district to confirm school assignments for this home.

    Get a cash offer in 3 minutes
    Find out how much your home could sell for in as little as 3 minutes with a no-obligation cash offer.
    Estimated market value
    $244,100
    Get a cash offer in 3 minutes
    Find out how much your home could sell for in as little as 3 minutes with a no-obligation cash offer.
    Estimated market value
    $244,100