Meticulously maintained, custom built home owned by the original builder and only one other family since! This rare find in highly desired Mount Greenwood is now ready to be presented to it's next lucky owners! A large corner lot provides ample parking, including a spacious multi-car driveway and a 2-car heated and finished garage with a new heater (2021), a newly painted insulated garage door (2024), and a storage area. The fully fenced-in yard has 3 convenient access gates, a large patio equipped with outdoor electrical wiring including hardwired pathway lights and a newer natural gas grill (2022). New composite back porch (2023), a new resurfaced front porch with updated railings (2024) and a new front screen door (2024). No alley and an outdoor Ring security camera system provides additional safety and privacy. The endless list of updates continue inside this lovely, well-thought-out home. 2 spacious bedrooms are located on the main level, and 1 bedroom in the finished basement has a huge Cedar closet which provides added protection to your most precious items! The basement also has a full bathroom with heated floors and a dry bar for entertaining. The spacious laundry room has a newer washer (2022) and dryer (2024), a folding station with storage, a second refrigerator, 3 new glass blocks windows (2024), and a basement walk-out door that provides convenient access to the outside. New AC/Furnace (2022), a newer basement space heater (2021) and updated electrical 200 AMP service. The kitchen was fully remodeled with custom white cabinetry, a cheerful quartz countertop and a stylish tile backsplash. A modern, fun and unique kitchen with high quality Kitchen Aid stainless steel appliances, including a new dishwasher (2024), a large apron sink and space to dine. The mudroom off the kitchen provides additional storage and Old Chicago Brick charm! The charm continues in the dining room with custom built-ins that add both style and functionality. The full bathroom on the main level has been completely updated with a new vanity, shower, flooring, lighting, and a heated fan system to keep warm! Main level bedrooms have new ceiling fans. Beautiful hardwood flooring and an abundance of natural light are the final touches to this special home. Located in Mount Greenwood School District and close to restaurants and shops near by. This home is truly one of a kind! It's unique features, character and charm creates a warm, inviting and welcoming atmosphere!
Closed
Street View
$335,000
10524 S Kedzie Ave, Chicago, IL 60655
3beds
1,171sqft
Single Family Residence
Built in 1952
6,250 Square Feet Lot
$361,700 Zestimate®
$286/sqft
$2,801 Estimated rent
Home value
$361,700
$322,000 - $405,000
$2,801/mo
Zestimate® history
Owner options
List your home for rent
$2,801/mo
Rent Zestimate®
Find your next renter with Zillow Rental Manager. Plus, with online applications, you can quickly screen prospective tenants – for free.
$2,801/mo
Rent Zestimate®
Refinance and save
$2,565/mo
Est. payment
Refinancing to a lower rate could help reduce your monthly payments and save thousands over the life of the loan.
$2,565/mo
Est. payment
Explore your selling options
Work with a Zillow partner agent
Leverage their expertise and Zillow's premium Showcase listings to get your home seen by more buyers.
Get startedList with your own agent
Get your home in front of millions of buyers by listing it on Zillow.
Learn how to do itSell it yourself
Take full control of how buyers see your home on Zillow by listing For Sale by Owner (FSBO).
List your homeWhat's special
Finished basementFully fenced-in yardQuartz countertopCorner lotDry barAbundance of natural lightCustom white cabinetry
Zillow last checked:
Listing updated:
Listed by:
Maureen McNamara, CSC 773-793-3685,
Coldwell Banker Realty,
Erin Bourke 773-551-7252,
Coldwell Banker Realty
Bought with:
June Morrissey
Real Home Realty
Source: MRED as distributed by MLS GRID,MLS#: 12309042
Facts & features
Interior
Bedrooms & bathrooms
- Bedrooms: 3
- Bathrooms: 2
- Full bathrooms: 2
Rooms
- Room types: Mud Room
Primary bedroom
- Features: Flooring (Hardwood), Window Treatments (Blinds)
- Level: Main
- Area: 156 Square Feet
- Dimensions: 12X13
Bedroom 2
- Features: Flooring (Hardwood), Window Treatments (Blinds)
- Level: Main
- Area: 108 Square Feet
- Dimensions: 9X12
Bedroom 3
- Level: Basement
- Area: 176 Square Feet
- Dimensions: 11X16
Dining room
- Features: Flooring (Hardwood), Window Treatments (Blinds)
- Level: Main
- Area: 56 Square Feet
- Dimensions: 8X7
Family room
- Level: Basement
- Area: 522 Square Feet
- Dimensions: 18X29
Kitchen
- Features: Kitchen (Eating Area-Table Space, Galley, Custom Cabinetry, Updated Kitchen), Flooring (Hardwood), Window Treatments (Blinds)
- Level: Main
- Area: 64 Square Feet
- Dimensions: 8X8
Laundry
- Level: Basement
- Area: 180 Square Feet
- Dimensions: 10X18
Living room
- Features: Flooring (Hardwood), Window Treatments (Blinds)
- Level: Main
- Area: 288 Square Feet
- Dimensions: 16X18
Mud room
- Features: Flooring (Hardwood)
- Level: Main
- Area: 49 Square Feet
- Dimensions: 7X7
Heating
- Natural Gas, Radiant Floor
Cooling
- Central Air
Appliances
- Included: Range, Microwave, Dishwasher, Refrigerator, Washer, Dryer, Stainless Steel Appliance(s)
- Laundry: Gas Dryer Hookup, In Unit
Features
- Dry Bar, 1st Floor Bedroom, 1st Floor Full Bath, Dining Combo
- Flooring: Hardwood
- Basement: Finished,Full
Interior area
- Total structure area: 2,071
- Total interior livable area: 1,171 sqft
- Finished area below ground: 900
Property
Parking
- Total spaces: 6
- Parking features: Concrete, Garage Door Opener, Heated Garage, Garage Owned, Detached, Driveway, Garage
- Garage spaces: 2
- Has uncovered spaces: Yes
Accessibility
- Accessibility features: No Disability Access
Features
- Stories: 1
- Patio & porch: Patio, Porch
- Exterior features: Outdoor Grill
- Fencing: Fenced
Lot
- Size: 6,250 Square Feet
- Dimensions: 50 X 125
- Features: Corner Lot
Details
- Parcel number: 24142170640000
- Special conditions: List Broker Must Accompany
Construction
Type & style
- Home type: SingleFamily
- Property subtype: Single Family Residence
Materials
- Vinyl Siding, Brick
- Roof: Asphalt
Condition
- New construction: No
- Year built: 1952
Utilities & green energy
- Electric: 200+ Amp Service
- Sewer: Public Sewer
- Water: Lake Michigan
Community & HOA
Community
- Features: Curbs, Sidewalks, Street Paved
HOA
- Services included: None
Location
- Region: Chicago
Financial & listing details
- Price per square foot: $286/sqft
- Tax assessed value: $270,000
- Annual tax amount: $3,390
- Date on market: 3/11/2025
- Listing terms: Conventional
- Ownership: Fee Simple
Price history
| Date | Event | Price |
|---|---|---|
| 4/29/2025 | Sold | $335,000-1.2%$286/sqft |
Source:  MRED as distributed by MLS GRID #12309042 Report a problem MRED as distributed by MLS GRID #12309042 Report a problem | ||
| 3/24/2025 | Contingent | $339,000$289/sqft |
Source: MRED as distributed by MLS GRID #12309042 Report a problem | ||
| 3/11/2025 | Listed for sale | $339,000+149.3%$289/sqft |
Source: MRED as distributed by MLS GRID #12309042 Report a problem | ||
| 6/13/1996 | Sold | $136,000$116/sqft |
Source: Public Record Report a problem | ||
Public tax history
| Year | Property taxes | Tax assessment |
|---|---|---|
| 2024 | $4,244 +25.2% | $27,000 +22.7% |
| 2023 | $3,391 +3.7% | $22,000 |
| 2022 | $3,268 -13.2% | $22,000 |
| 2021 | $3,765 -10.7% | $22,000 +0% |
| 2020 | $4,218 +1% | $21,992 -9% |
| 2019 | $4,178 +1.8% | $24,168 |
| 2018 | $4,106 +15.9% | $24,168 +22.1% |
| 2017 | $3,541 -0.9% | $19,788 -2.5% |
| 2016 | $3,573 +3.4% | $20,292 -5.4% |
| 2015 | $3,456 +19.8% | $21,439 +18.6% |
| 2014 | $2,885 +2.4% | $18,081 |
| 2013 | $2,817 +0.5% | $18,081 |
| 2012 | $2,803 -2.5% | $18,081 -20.4% |
| 2011 | $2,875 +18.4% | $22,715 |
| 2010 | $2,428 +14% | $22,715 |
| 2009 | $2,129 +2.8% | $22,715 -9.1% |
| 2008 | $2,071 +0.4% | $24,979 |
| 2007 | $2,062 +3.6% | $24,979 |
| 2006 | $1,991 -5.2% | $24,979 +44.7% |
| 2005 | $2,099 +1.9% | $17,264 |
| 2004 | $2,061 +4.4% | $17,264 |
| 2003 | $1,973 -5.4% | $17,264 +28.7% |
| 2002 | $2,085 +5.6% | $13,409 |
| 2001 | $1,975 -3.8% | $13,409 |
| 2000 | $2,052 -0.1% | $13,409 +5.9% |
| 1999 | $2,054 | $12,667 |
Find assessor info on the county website
Neighborhood: Mount Greenwood
Nearby homes
- $346,4003 bd2 ba1.2k sqft10520 S Kedzie Ave, Chicago, IL 60655Off Market
- $309,3003 bd2 ba750 sqft10516 S Kedzie Ave, Chicago, IL 60655Off Market
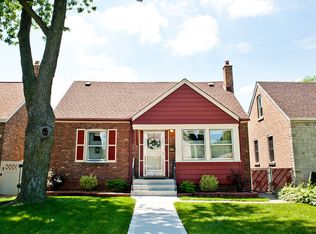
- $284,9003 bd2 ba1.2k sqft10532 S Kedzie Ave, Chicago, IL 60655Sold
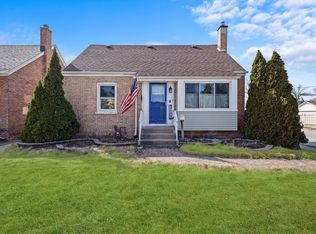
- $268,1002 bd1 ba750 sqft10512 S Kedzie Ave, Chicago, IL 60655Off Market
- $240,1003 bd1 ba989 sqft10536 S Kedzie Ave, Chicago, IL 60655Off Market
- $258,0002 bd1 ba750 sqft10534 S Kedzie Ave, Chicago, IL 60655Off Market
- $565,0007 bd3 ba1.9k sqft10523 S Sawyer Ave, Chicago, IL 60655Sold
- $280,5003 bd1 ba764 sqft10521 S Sawyer Ave, Chicago, IL 60655Off Market
Nearby schools
GreatSchools rating
- 9/10Mount Greenwood Elementary SchoolGrades: PK-8Distance: 0.5 mi
- 4/10Morgan Park High SchoolGrades: 7-12Distance: 2 mi
Schools provided by the listing agent
- District: 299
Source: MRED as distributed by MLS GRID. This data may not be complete. We recommend contacting the local school district to confirm school assignments for this home.
Get a cash offer in 3 minutes
Find out how much your home could sell for in as little as 3 minutes with a no-obligation cash offer.
Estimated market value
$361,700
Get a cash offer in 3 minutes
Find out how much your home could sell for in as little as 3 minutes with a no-obligation cash offer.
Estimated market value
$361,700
- Illinois
- Cook County
- Chicago
- 60655
- Mount Greenwood
- 10524 S Kedzie Ave
