Skip main navigation
Contingent
  • Price cut: $2K (5/22)
    $232,900

    10524 S Lasalle St, Chicago, IL 60628

    4beds
    1,200sqft
    : 
    $1,769/mo
    Get pre-qualified
    Single Family Residence
    Built in 1913
    3,659 Square Feet Lot
    $233,800 Zestimate®
    $194/sqft
    $-- HOA

    What's special

    Contemporary fixturesGenerously sized bedroomsModern countertopsSleek cabinetryFilled with natural lightHigh-end finishes throughoutOpen and airy layout
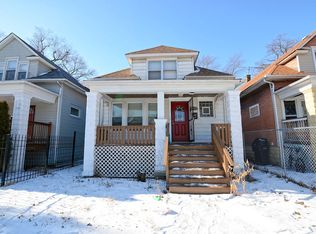
    Welcome home to this stunning, fully renovated gem in Chicago's vibrant South Side! This gorgeous property offers an incredible amount of space, thoughtfully redesigned with modern living in mind. From top to bottom, everything is brand new-giving you the style, comfort, and peace of mind you've been searching for. Come inside to an open and airy layout filled with natural light, showcasing brand-new flooring, contemporary fixtures, and high-end finishes throughout. The beautifully updated kitchen features sleek cabinetry, modern countertops, and all-new stainless steel appliances-perfect for both everyday living and entertaining. Enjoy generously sized bedrooms, updated bathrooms with designer touches, and expansive living areas that provide flexibility for work, relaxation, or hosting guests. Updated mechanicals, updated electrical and plumbing, and quality craftsmanship in every detail, this home is truly move-in ready. Situated in a desirable location close to parks, schools, shopping, and transportation, this property offers both convenience and community. Don't miss your chance to own a like-new home with room to grow-schedule your private showing today!
    150 days
    |
    27
    |
    0
    |

    Zillow last checked:

    Listing updated:

    Listed by:

    Michael Kevorkian 847-338-6898,

    New Market Realty Inc

    Source: MRED as distributed by MLS GRID,MLS#: 12575220MLS Logo

      Facts & features

      Interior

      Bedrooms & bathrooms
      • Bedrooms: 4
      • Bathrooms: 2
      • Full bathrooms: 1
      • 1/2 bathrooms: 1
      Rooms
      • Room types: Foyer, Mud Room, Sitting Room
      Primary bedroom
      • Features: Flooring (Hardwood)
      • Level: Second
      • Area: 195 Square Feet
      • Dimensions: 15X13
      Bedroom 2
      • Features: Flooring (Hardwood)
      • Level: Second
      • Area: 110 Square Feet
      • Dimensions: 11X10
      Bedroom 3
      • Features: Flooring (Hardwood)
      • Level: Second
      • Area: 130 Square Feet
      • Dimensions: 10X13
      Bedroom 4
      • Features: Flooring (Hardwood)
      • Level: Main
      • Area: 81 Square Feet
      • Dimensions: 9X9
      Dining room
      • Features: Flooring (Hardwood)
      • Level: Main
      • Area: 117 Square Feet
      • Dimensions: 13X9
      Family room
      • Features: Flooring (Other)
      • Level: Basement
      • Area: 600 Square Feet
      • Dimensions: 20X30
      Foyer
      • Features: Flooring (Hardwood)
      • Level: Main
      • Area: 72 Square Feet
      • Dimensions: 9X8
      Kitchen
      • Features: Flooring (Ceramic Tile)
      • Level: Main
      • Area: 80 Square Feet
      • Dimensions: 10X8
      Living room
      • Features: Flooring (Hardwood)
      • Level: Main
      • Area: 253 Square Feet
      • Dimensions: 23X11
      Mud room
      • Features: Flooring (Carpet)
      • Level: Second
      • Area: 40 Square Feet
      • Dimensions: 8X5
      Sitting room
      • Features: Flooring (Carpet)
      • Level: Second
      • Area: 42 Square Feet
      • Dimensions: 6X7
      Heating
      • Natural Gas, Forced Air
      Cooling
      • Central Air
      Appliances
      • Included: Range, Microwave, Refrigerator, Washer, Dryer
      Features
      • Basement: Finished,Full
      • Number of fireplaces: 1
      • Fireplace features: Decorative, Other
      Interior area
      • Total structure area: 0
      • Total interior livable area: 1,200 sqft

      Property

      Parking
      • Total spaces: 2
      • Parking features: Off Site, Garage Owned, Garage
      • Garage spaces: 2
      Accessibility
      • Accessibility features: No Disability Access
      Features
      • Stories: 2
      • Fencing: Fenced
      Lot
      • Size: 3,659 Square Feet
      • Dimensions: 32 X 125
      Details
      • Parcel number: 25162130420000
      • Special conditions: None
      • Other equipment: Ceiling Fan(s)

      Construction

      Type & style
      • Home type: SingleFamily
      • Property subtype: Single Family Residence
      Materials
      • Frame
      • Foundation: Concrete Perimeter
      • Roof: Asphalt
      Condition
      • New construction: No
      • Year built: 1913
      • Major remodel year: 2010

      Utilities & green energy

      • Electric: Circuit Breakers
      • Sewer: Public Sewer
      • Water: Lake Michigan, Public

      Community & HOA

      Community
      • Features: Curbs, Sidewalks, Street Lights, Street Paved
      • Security: Security System
      HOA
      • Services included: None
      Location
      • Region: Chicago

      Financial & listing details

      • Price per square foot: $194/sqft
      • Annual tax amount: $600
      • Date on market: 2/23/2026
      • Ownership: Fee Simple

        Estimated market value

        $233,800

        $222,000 - $245,000

        $2,724/mo

        Price history

        DateEventPrice
        5/23/2026Contingent$232,900$194/sqft
        Source: MRED as distributed by MLS GRID #12575220 Report a problem
        5/22/2026Price change$232,900-0.9%$194/sqft
        Source: MRED as distributed by MLS GRID #12575220 Report a problem
        5/14/2026Listed for sale$234,900$196/sqft
        Source: MRED as distributed by MLS GRID #12575220 Report a problem
        5/10/2026Contingent$234,900$196/sqft
        Source: MRED as distributed by MLS GRID #12575220 Report a problem
        4/30/2026Price change$234,900-2.1%$196/sqft
        Source: MRED as distributed by MLS GRID #12575220 Report a problem
        4/22/2026Price change$239,900-2%$200/sqft
        Source: MRED as distributed by MLS GRID #12575220 Report a problem
        4/8/2026Price change$244,900-2%$204/sqft
        Source: MRED as distributed by MLS GRID #12575220 Report a problem
        3/22/2026Price change$249,900-2%$208/sqft
        Source: MRED as distributed by MLS GRID #12575220 Report a problem
        3/16/2026Price change$254,900-1.9%$212/sqft
        Source: MRED as distributed by MLS GRID #12575220 Report a problem
        2/23/2026Listed for sale$259,900+107.9%$217/sqft
        Source: MRED as distributed by MLS GRID #12575220 Report a problem
        9/25/2007Sold$125,000$104/sqft
        Source: MRED as distributed by MLS GRID #06383125 Report a problem

        Public tax history

        Tax history is unavailable.

        Monthly payment

        Est. payment

        Payment breakdown

        Explore the cost of this home by adjusting the details. Changes won't be saved.
        All calculations are estimates and provided by Zillow, Inc. for informational purposes only. Actual amounts may vary.
        HOA fees may include property taxes on listings classified as Co-Ops. Contact the listing agent and/or owner for fee details.
        Mortgage interest rates are dependent on a number of factors, including credit score, down payment, and repayment length. Interest rate data provided by Zillow Group Marketplace, Inc. as of 1/1/1970 from various mortgage lenders with which we have lead or other similar arrangements; the Estimated Payment is an average of those rates.
        See how much you could borrow to make a competitive offer.

        Climate risks

        Neighborhood: Fernwood

        Getting around

        58 / 100
        Somewhat Walkable
        56 / 100
        Good Transit
        43 / 100
        Somewhat Bikeable

        Nearby schools

        GreatSchools rating
        Schools provided by the listing agent
        • District: 299

        Source: MRED as distributed by MLS GRID. This data may not be complete. We recommend contacting the local school district to confirm school assignments for this home.

        A local agent can set up tours, give advice and negotiate with sellers.

        Browse local experts

        Similar homes