Skip main navigation
Sold for $289,975
  • $289,975

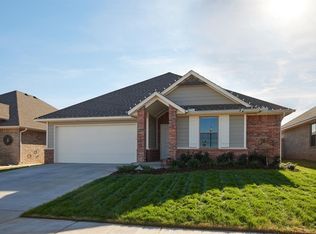
    10524 SW 55th St, Mustang, OK 73064

    3beds
    1,500sqft
    Single Family Residence
    Built in 2022
    5,972 Square Feet Lot
    $290,000 Zestimate®
    $193/sqft
    $1,839 Estimated rent

    Home value

    $290,000

    $276,000 - $305,000

    $1,839/mo

    Zestimate® history
    Loading
    Loading...

    Owner options

    List your home for rent

    $1,839/mo

    Rent Zestimate®

    Find your next renter with Zillow Rental Manager. Plus, with online applications, you can quickly screen prospective tenants – for free.

    Learn more

    $1,839/mo

    Rent Zestimate®

    Refinance and save

    $2,108/mo

    Est. payment

    Refinancing to a lower rate could help reduce your monthly payments and save thousands over the life of the loan.

    See today's rates

    $2,108/mo

    Est. payment

    Explore your selling options

    Work with a Zillow partner agent

    Leverage their expertise and Zillow's premium Showcase listings to get your home seen by more buyers.

    Get started

    List with your own agent

    Get your home in front of millions of buyers by listing it on Zillow.

    Learn how to do it

    Sell it yourself

    Take full control of how buyers see your home on Zillow by listing For Sale by Owner (FSBO).

    List your home

    What's special

    Custom built one-owner, barely lived in, BETTER THAN NEW with tons of upgrades! This property is SUPER clean and extremely well maintained. Popular and functional floorplan features utility room access from master closet. Gorgeous island kitchen with built-in gas cooktop, custom vent hood, roomy pantry, separate in-wall oven & microwave. Living room fireplace has gas logs with forced air blower. Fantastic master suite has double sinks, whirlpool tub, seperate tile shower with bench seat, private water closet and spacious walk-in closet. LOADED with wood look tile, plantation shutters, and neutral colors. Garage is TWO FEET DEEPER than standard with in-ground storm shelter, window and automatic opener with security camera. Full brick exterior, sidewalk all around, guttering, sprinkler system and lighting in eaves. Extended patio with gas grill hook-up and never before used outdoor fireplace. 10 x 12 outbuilding with electricity and 220 outlet. Backs to horse farm with beautiful view, no back neighbor. Mounted living room TV, washer, dryer and refrigerator to remain with acceptable offer.

    Zillow last checked:

    Listing updated:

    Listed by:

    Stephanie Abbott 405-210-0022,

    RE/MAX Preferred

    Bought with:

    Stephanie Abbott, 135122

    RE/MAX Preferred

    Source: MLSOK/OKCMAR as distributed by MLS GRID,MLS#: 1227856MLS Logo

    Facts & features

    Interior

    Bedrooms & bathrooms
    • Bedrooms: 3
    • Bathrooms: 2
    • Full bathrooms: 2
    Heating
    • Has Heating (Unspecified Type)
    Cooling
    • Has cooling: Yes
    Appliances
    • Included: Built-In Electric Oven, Built-In Gas Range
    Features
    • Flooring: Combination, Carpet, Tile
    • Number of fireplaces: 2
    • Fireplace features: Gas Log
    Interior area
    • Total structure area: 1,500
    • Total interior livable area: 1,500 sqft

    Property

    Parking
    • Total spaces: 2
    • Parking features: Garage
    • Garage spaces: 2
    Features
    • Levels: One
    • Stories: 1
    • Exterior features: Rain Gutters
    Lot
    • Size: 5,972 Square Feet
    • Features: Interior Lot
    Details
    • Parcel number: 10524SW55th73064
    • Special conditions: None

    Construction

    Type & style
    • Home type: SingleFamily
    • Architectural style: Traditional
    • Property subtype: Single Family Residence
    Materials
    • Brick
    • Foundation: Slab
    Condition
    • Year built: 2022
    Details
    • Builder name: Taber

    Community & HOA

    HOA
    • Has HOA: Yes
    • Services included: Greenbelt
    • HOA fee: $225 annually
    Location
    • Region: Mustang

    Financial & listing details

    • Price per square foot: $193/sqft
    • Annual tax amount: $3,747
    • Date on market: 5/10/2026

    Price history

    DateEventPrice
    8/28/2026Sold$289,975$193/sqft
    Source: MLSOK/OKCMAR as distributed by MLS GRID #1227856 Report a problem
    8/7/2026Pending sale$289,975$193/sqft
    Source: MLSOK/OKCMAR as distributed by MLS GRID #1227856 Report a problem
    7/3/2026Price change$289,975-0.9%$193/sqft
    Source: MLSOK/OKCMAR as distributed by MLS GRID #1227856 Report a problem
    6/18/2026Price change$292,700-1.9%$195/sqft
    Source: MLSOK/OKCMAR as distributed by MLS GRID #1227856 Report a problem
    6/7/2026Price change$298,500-0.5%$199/sqft
    Source: MLSOK/OKCMAR as distributed by MLS GRID #1227856 Report a problem
    5/10/2026Price change$299,900-3.7%$200/sqft
    Source: MLSOK/OKCMAR as distributed by MLS GRID #1227856 Report a problem
    10/28/2022Pending sale$311,265$208/sqft
    Source: MLSOK/OKCMAR as distributed by MLS GRID #1037078 Report a problem
    10/28/2022Listed for sale$311,265$208/sqft
    Source: MLSOK/OKCMAR as distributed by MLS GRID #1037078 Report a problem

    Public tax history

    Tax history is unavailable.

    Neighborhood: 73064

    Nearby schools

    GreatSchools rating
    Schools provided by the listing agent
    • Elementary: Sunset Hill ES
    • Middle: Canyon Ridge IES
    • High: Mustang HS

    Source: MLSOK/OKCMAR as distributed by MLS GRID. This data may not be complete. We recommend contacting the local school district to confirm school assignments for this home.

    Get a cash offer in 3 minutes
    Find out how much your home could sell for in as little as 3 minutes with a no-obligation cash offer.
    Estimated market value
    $290,000
    Get a cash offer in 3 minutes
    Find out how much your home could sell for in as little as 3 minutes with a no-obligation cash offer.
    Estimated market value
    $290,000