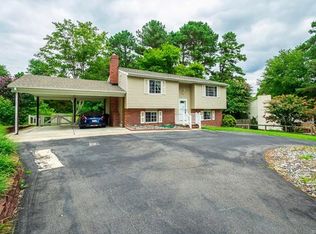
This cute 3 bedroom 1and1/2 bath tri-level has a private, park like backyard and the following items make this a very desirable home:
(1) LVP flooring in 3 rooms installed less than 3 yrs ago.
(2) New carpet up steps and in 3 bedrooms.
(3) Washer less than 3 years old.
(4) Newer vinyl windows.
(5) Roof less than 10 years old.
(6) Refrigerator less than 3 years old.
(7) Water heater less than 3 years old.
(8) HVAC less than 2 years old.
Home also has a detached storage shed, a wonderful deck with vinyl railings and a sauna in the Landry room which is electrically
connected but has never been used. Another added feature is a wood burning fireplace which is not operable BUT the seller has added a brand new Virtual Electric Fireplace with a remote that changes settings and even provides heat for the family room. There is plenty of room for parking since this home has 2 driveways! And lastly, this home is within waking distance of Rockwood Park!
Please come and take a look! Home was professionally cleaned prior to listing.
For sale
$305,000
10524 Seacliff Ln, North Chesterfield, VA 23236
3beds
1,570sqft
Single Family Residence
Built in 1975
0.28 Acres Lot
$301,900 Zestimate®
$194/sqft
$-- HOA
What's special
Private park like backyardDetached storage shedNewer vinyl windows
- 5 days
- 636
- 28
Likely to sell faster than
Zillow last checked:
Listing updated:
Listed by:
Christine Howland (804)356-2969,
Long & Foster REALTORS 804-794-9650
Source: CVRMLS,MLS#: 2618910 Originating MLS: Central Virginia Regional MLS
Originating MLS: Central Virginia Regional MLSFacts & features
Interior
Bedrooms & bathrooms
- Bedrooms: 3
- Bathrooms: 2
- Full bathrooms: 1
- 1/2 bathrooms: 1
Primary bedroom
- Description: New carpet, ceiling fan
- Level: Second
- Dimensions: 13.9 x 10.0
Bedroom 2
- Description: New carpet, ceiling fan
- Level: Second
- Dimensions: 12.4 x 10.0
Additional room
- Description: New carpet, ceiling fan
- Level: Second
- Dimensions: 9.0 x 8.5
Dining room
- Description: New LVP flooring,sliding doors to deck
- Level: First
- Dimensions: 10.8 x 10.0
Family room
- Description: New flooring,fireplace with insert,closet
- Level: Basement
- Dimensions: 16.6 x 13.0
Foyer
- Description: Ceramic tile floor
- Level: First
- Dimensions: 0 x 0
Other
- Description: Tub & Shower
- Level: Second
Half bath
- Level: Basement
Kitchen
- Description: White cabinets,double sinks
- Level: First
- Dimensions: 11.4 x 4.5
Laundry
- Description: 1/2 bath, insulated, could be finished, sauna
- Level: Basement
- Dimensions: 16.0 x 6.0
Living room
- Description: New LVP flooring
- Level: First
- Dimensions: 16.0 x 14.6
Heating
- Electric, Heat Pump
Cooling
- Heat Pump
Appliances
- Included: Electric Water Heater
- Laundry: Dryer Hookup
Features
- Ceiling Fan(s), Dining Area, Fireplace, Jetted Tub
- Flooring: Carpet, Ceramic Tile, Vinyl
- Doors: Sliding Doors
- Basement: Other
- Attic: None
- Number of fireplaces: 1
- Fireplace features: Decorative, Wood Burning, Insert
Interior area
- Total interior livable area: 1,570 sqft
- Finished area above ground: 1,570
- Finished area below ground: 0
Property
Parking
- Parking features: Driveway, No Garage, Paved
- Has uncovered spaces: Yes
Features
- Levels: Three Or More,Multi/Split
- Stories: 3
- Patio & porch: Deck
- Exterior features: Deck, Storage, Shed, Paved Driveway
- Pool features: None
- Has spa: Yes
- Spa features: Sauna
- Fencing: None
Lot
- Size: 0.28 Acres
- Features: Level
Details
- Parcel number: 747691313600000
- Zoning description: A
Construction
Type & style
- Home type: SingleFamily
- Architectural style: Tri-Level
- Property subtype: Single Family Residence
Materials
- Aluminum Siding, Drywall, Frame
- Roof: Composition
Condition
- Resale
- New construction: No
- Year built: 1975
Utilities & green energy
- Sewer: Public Sewer
- Water: Public
Community & HOA
Community
- Features: Curbs, Gutter(s)
- Subdivision: Chestnut Hills
Location
- Region: North Chesterfield
Financial & listing details
- Price per square foot: $194/sqft
- Tax assessed value: $258,300
- Annual tax amount: $2,298
- Date on market: 8/30/2026
- Ownership: Individuals
- Ownership type: Sole Proprietor
Estimated market value
$301,900
$287,000 - $317,000
$2,075/mo
Price history
| Date | Event | Price |
|---|---|---|
| 8/31/2026 | Listed for sale | $305,000+154.2%$194/sqft |
Source:  CVRMLS #2618910 Report a problem CVRMLS #2618910 Report a problem | ||
| 10/30/2019 | Listing removed | $1,450$1/sqft |
Source: Rentinrichmond.com Report a problem | ||
| 10/2/2019 | Price change | $1,450-3%$1/sqft |
Source: Rentinrichmond.com Report a problem | ||
| 9/13/2019 | Listed for rent | $1,495+25.1%$1/sqft |
Source: Rentinrichmond.com Report a problem | ||
| 10/23/2014 | Listing removed | $1,195$1/sqft |
Source: RentInRichmond.com Report a problem | ||
| 9/3/2014 | Price change | $1,195-7.7%$1/sqft |
Source: RentInRichmond.com Report a problem | ||
| 8/1/2014 | Price change | $1,295-4.1%$1/sqft |
Source: RentInRichmond.com Report a problem | ||
| 6/5/2014 | Listed for rent | $1,350$1/sqft |
Source: RentInRichmond.com Report a problem | ||
| 6/22/2012 | Sold | $120,000$76/sqft |
Source: CVRMLS #1129509 Report a problem | ||
Public tax history
| Year | Property taxes | Tax assessment |
|---|---|---|
| 2025 | $2,212 +1.5% | $248,500 +2.6% |
| 2024 | $2,180 +5.6% | $242,200 +6.7% |
| 2023 | $2,065 +1.5% | $226,900 +2.6% |
| 2022 | $2,034 +13.2% | $221,100 +16.9% |
| 2021 | $1,796 +11% | $189,100 +11% |
| 2020 | $1,618 | $170,300 |
| 2019 | $1,618 -0.3% | $170,300 +2.9% |
| 2018 | $1,622 +21.4% | $165,500 +8.5% |
| 2017 | $1,336 | $152,500 +11.6% |
| 2016 | $1,336 +0.4% | $136,600 +0.4% |
| 2015 | $1,331 +3.7% | $136,000 +3.8% |
| 2014 | $1,283 | $131,000 |
| 2013 | -- | $131,000 -6.4% |
| 2012 | -- | $139,900 -5.7% |
| 2011 | -- | $148,400 -2.2% |
| 2010 | -- | $151,800 -4.6% |
| 2009 | -- | $159,100 |
| 2008 | -- | $159,100 +11.1% |
| 2007 | -- | $143,200 +28.1% |
| 2005 | -- | $111,800 +11.2% |
| 2004 | -- | $100,500 +1.9% |
| 2003 | -- | $98,600 +12.7% |
| 2002 | -- | $87,500 +1.2% |
| 2001 | -- | $86,500 |
Find assessor info on the county website
Monthly payment
Est. payment
Payment breakdown
Explore the cost of this home by adjusting the details. Changes won't be saved.Climate risks
Neighborhood: 23236
Nearby schools
Schools provided by the listing agent
- Elementary: Providence
- Middle: Providence
- High: Monacan
Source: CVRMLS. This data may not be complete. We recommend contacting the local school district to confirm school assignments for this home.
- $361,2004 bd2 ba1.8k sqft10516 Seacliff Ln, North Chesterfield, VA 23236Off Market
- $358,5004 bd2 ba2k sqft10532 Seacliff Ln, North Chesterfield, VA 23236Off Market
- $321,1004 bd2 ba1.7k sqft10521 Seacliff Ln, North Chesterfield, VA 23236Off Market
- $316,0003 bd2 ba1.7k sqft10531 Seacliff Ln, North Chesterfield, VA 23236Off Market
