Skip main navigation
Off market
  • Tax assessed value
    $370,240

    10525 Ashfield St #6B, Littleton, CO 80126

    2beds
    1,509sqft
    Condo
    Built in 2004
    -- sqft lot
    $-- Zestimate®
    $245/sqft
    $2,546 Estimated rent

    Home value

    Not available

    Estimated sales range

    Not available

    $2,546/mo

    Zestimate® history
    Loading
    Loading...

    Owner options

    List your home for rent

    $2,546/mo

    Rent Zestimate®

    Find your next renter with Zillow Rental Manager. Plus, with online applications, you can quickly screen prospective tenants – for free.

    Learn more

    $2,546/mo

    Rent Zestimate®

    Refinance and save

    $2,381/mo

    Est. payment

    Refinancing to a lower rate could help reduce your monthly payments and save thousands over the life of the loan.

    See today's rates

    $2,381/mo

    Est. payment

    Explore your selling options

    Work with a Zillow partner agent

    Leverage their expertise and Zillow's premium Showcase listings to get your home seen by more buyers.

    Get started

    List with your own agent

    Get your home in front of millions of buyers by listing it on Zillow.

    Learn how to do it

    Sell it yourself

    Take full control of how buyers see your home on Zillow by listing For Sale by Owner (FSBO).

    List your home

    What's special

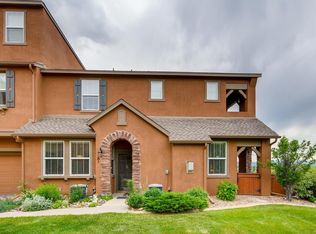
    Updated and Upgraded with Mountain Views! Welcome to a low maintenance home that is move in ready, affordable and boasts beautiful upgraded finishes! This Penthouse Ranch professionally painted in neutral colors exudes an open concept living with newer engineered flooring throughout kitchen, dining, great room and bedrooms! Quaint front entry greets you w/ gorgeous stairway leading you to the mountain views enjoyed in this home. Upgraded engineered flooring on the steps continues into the main living level. Open great room showcases a stone ledge faced gas fireplace, an alcove for media and mountain views. Dining area flows freely w/ great room to allow any style of dining & family room furniture to work within the room! You will LOVE THE FEEL OF OUTDOORS IN w/ full glass slider door to expansive outdoor covered patio with beautiful sunsets! Open Kitchen w/ great lighting has ample cabinets including pantry & counter top space plus a breakfast bar finished in a stunning quartz. This kitchen also includes a newer Black Stainless Steel Refrigerator! Spacious Master Suite has a walk-in closet & recently remodeled 5 piece bath w/ stunning tile detail floor to ceiling shower, tub surround & flooring + Euro glass w/ quartz counter tops! The secondary bedroom enjoys light from two windows, updated full bath with tile flooring and quartz counter top. Additional bonuses in this home are the built-in desk area and a huge laundry/ craft room that boasts an abundance of cabinets and counter top space. This home has been loving cared for and barely used the last few years as it was a second home for the homeowners. LOCATION! Highland Walk Community is steps away from Grocery Store, Starbucks and Restaurants. Nearby is walking trail system & 2 of the 4 state of the art Highlands Ranch Recreation Centers! 5 minute drive to Town Center! With recent exterior paint, newer roofs & new fencing this summer, it is the Perfect Time to move into Highland Walk Community!

    This property is not currently displayed as for sale or rent on Zillow. This may be different from what's on other websites or public sources.
    Facts & features

    Interior

    Bedrooms & bathrooms
    • Bedrooms: 2
    • Bathrooms: 2
    • Full bathrooms: 2
    Heating
    • Forced air, Gas
    Cooling
    • Central
    Appliances
    • Included: Dishwasher, Garbage disposal, Microwave, Range / Oven, Refrigerator
    • Laundry: In Unit
    Features
    • Walk-In Closet(s), Open Floorplan, Quartz Counters, Master Suite, Five Piece Bath
    • Flooring: Tile, Laminate
    • Windows: Double Pane Windows, Window Coverings
    • Has fireplace: Yes
    • Fireplace features: Gas, Great Room
    • Common walls with other units/homes: 1 Common Wall, End Unit
    Interior area
    • Total interior livable area: 1,509 sqft

    Property

    Parking
    • Total spaces: 2
    • Parking features: Garage - Attached
    Features
    • Entry location: Ground
    • Patio & porch: Deck, Covered
    • Exterior features: Stucco
    • Has view: Yes
    • View description: Mountain
    Details
    • Parcel number: 222913433003
    • Zoning description: PDU

    Construction

    Type & style
    • Home type: Condo
    • Architectural style: Contemporary
    Materials
    • Frame
    • Roof: Composition
    Condition
    • Year built: 2004

    Utilities & green energy

    • Sewer: Public Sewer
    • Water: Public

    Community & HOA

    HOA
    • Has HOA: Yes
    • Amenities included: Pool, Tennis Court(s), Fitness Center, Trail(s)
    • Services included: Snow Removal, Trash, Maintenance Grounds, Water, Road Maintenance, Maintenance Structure, Recycling, Capital Reserves
    • HOA fee: $165 monthly
    Location
    • Region: Littleton

    Financial & listing details

    • Price per square foot: $245/sqft
    • Tax assessed value: $370,240
    • Road surface type: Paved

    Price history

    DateEventPrice
    7/23/2020Sold$425,000+1.4%$282/sqft
    Source: Agent Provided Report a problem
    6/14/2020Pending sale$419,000$278/sqft
    Source: Re/max Professionals #5168972 Report a problem
    6/11/2020Listed for sale$419,000+19.7%$278/sqft
    Source: Re/max Professionals #5168972 Report a problem
    8/22/2017Sold$350,000$232/sqft
    Source: Agent Provided Report a problem
    7/28/2017Listed for sale$350,000+59.8%$232/sqft
    Source: COLDWELL BANKER RESIDENTIAL 24 #9908153 Report a problem
    11/2/2009Sold$219,000+4.5%$145/sqft
    Source: Agent Provided Report a problem
    7/12/2004Sold$209,617$139/sqft
    Source: Agent Provided Report a problem

    Public tax history

    YearProperty taxesTax assessment
    2021-- $26,470
    Find assessor info on the county website

    Neighborhood: 80126

    Nearby schools

    GreatSchools rating
    Schools provided by the listing agent
    • Elementary: Copper Mesa
    • Middle: Mountain Ridge
    • High: Mountain Vista
    • District: Douglas RE-1

    Source: The MLS. This data may not be complete. We recommend contacting the local school district to confirm school assignments for this home.

    Get pre-qualified for a loan
    At Zillow Home Loans, we can pre-qualify you in as little as 5 minutes with no impact to your credit score.

    An equal housing lender. NMLS #10287.
