Welcome home to your modern, upscale "lock & leave" lifestyle! Amazing location right between all the shopping & dining you could ever want in Arboretum & Waverly. Stroll in the evening for a glass of wine & pizza, or catch your fave coffee in the mornings! Easy access to I-485 for effortless commuting. Enjoy life in this meticulously kept home with an open floor plan & primary bedroom with spa-inspired ensuite & double walk-in closets on the main level. Chef's kitchen features quartz countertops, soft-close cabinets, stainless steel appliances, & butler’s pantry & all bedrooms feature over-sized closets. Convenience is key with a main-level laundry room featuring a chute and built-in drop zone. Enjoy natural light throughout the entire home. Loft area has a dry bar and beverage fridge. Private back patio and green space offers a peaceful retreat. No more than two (2) Dwelling Units may be leased at any given time, and every lease shall be in writing and for a minimum term of one year.
Closed
$750,000
10525 Barolo Ct, Charlotte, NC 28277
4beds
3,326sqft
Townhouse
Built in 2020
0.09 Acres Lot
$775,500 Zestimate®
$225/sqft
$3,674 Estimated rent
Home value
$775,500
$737,000 - $814,000
$3,674/mo
Zestimate® history
Owner options
List your home for rent
$3,674/mo
Rent Zestimate®
Find your next renter with Zillow Rental Manager. Plus, with online applications, you can quickly screen prospective tenants – for free.
$3,674/mo
Rent Zestimate®
Refinance and save
$4,666/mo
Est. payment
Refinancing to a lower rate could help reduce your monthly payments and save thousands over the life of the loan.
$4,666/mo
Est. payment
Explore your selling options
Work with a Zillow partner agent
Leverage their expertise and Zillow's premium Showcase listings to get your home seen by more buyers.
Get startedList with your own agent
Get your home in front of millions of buyers by listing it on Zillow.
Learn how to do itSell it yourself
Take full control of how buyers see your home on Zillow by listing For Sale by Owner (FSBO).
List your homeWhat's special
Loft areaPrivate back patioOpen floor planDry barLaundry roomBeverage fridgePrimary bedroom
Zillow last checked:
Listing updated:
Listed by:
Kim Trouten kim.trouten@allentate.com,
Howard Hanna Allen Tate Southpark,
Zack Howard,
Howard Hanna Allen Tate Southpark
Bought with:
Kristen Bernard
Keller Williams South Park
Source: Canopy MLS as distributed by MLS GRID,MLS#: 4122824
Facts & features
Interior
Bedrooms & bathrooms
- Bedrooms: 4
- Bathrooms: 3
- Full bathrooms: 2
- 1/2 bathrooms: 1
- Main level bedrooms: 1
Primary bedroom
- Level: Main
Primary bedroom
- Level: Main
Bedroom s
- Level: Upper
Bedroom s
- Level: Upper
Bathroom full
- Level: Main
Bathroom half
- Level: Main
Bathroom full
- Level: Upper
Bathroom full
- Level: Main
Bathroom half
- Level: Main
Bathroom full
- Level: Upper
Bar entertainment
- Level: Upper
Bar entertainment
- Level: Upper
Dining room
- Level: Main
Dining room
- Level: Main
Family room
- Level: Main
Family room
- Level: Main
Kitchen
- Level: Main
Kitchen
- Level: Main
Loft
- Level: Upper
Loft
- Level: Upper
Heating
- Forced Air, Natural Gas
Cooling
- Ceiling Fan(s), Central Air
Appliances
- Included: Bar Fridge, Dishwasher, Disposal, Gas Cooktop, Gas Range, Gas Water Heater, Microwave
- Laundry: Laundry Chute, Main Level
Features
- Flooring: Tile, Vinyl
- Has basement: No
Interior area
- Total structure area: 3,326
- Total interior livable area: 3,326 sqft
- Finished area above ground: 3,326
- Finished area below ground: 0
Property
Parking
- Total spaces: 2
- Parking features: Attached Garage, Garage Faces Front, Garage on Main Level
- Attached garage spaces: 2
Features
- Levels: Two
- Stories: 2
- Entry location: Main
Lot
- Size: 0.09 Acres
Details
- Parcel number: 22538171
- Zoning: UR2CD
- Special conditions: Standard
Construction
Type & style
- Home type: Townhouse
- Property subtype: Townhouse
Materials
- Brick Partial, Stucco, Hardboard Siding, Metal
- Foundation: Slab
- Roof: Shingle
Condition
- New construction: No
- Year built: 2020
Details
- Builder name: Sinacori Builders
Utilities & green energy
- Sewer: Public Sewer
- Water: City
Community & HOA
Community
- Subdivision: Providence Villas
HOA
- Has HOA: Yes
- HOA fee: $245 monthly
- HOA name: Providence Villas HOA
Location
- Region: Charlotte
Financial & listing details
- Price per square foot: $225/sqft
- Tax assessed value: $670,000
- Annual tax amount: $5,312
- Date on market: 4/20/2024
- Cumulative days on market: 4 days
- Listing terms: Cash,Conventional
- Road surface type: Concrete, Paved
Price history
| Date | Event | Price |
|---|---|---|
| 6/26/2024 | Sold | $750,000$225/sqft |
Source:  Canopy MLS as distributed by MLS GRID #4122824 Report a problem Canopy MLS as distributed by MLS GRID #4122824 Report a problem | ||
| 4/24/2024 | Pending sale | $750,000$225/sqft |
Source: Canopy MLS as distributed by MLS GRID #4122824 Report a problem | ||
| 4/20/2024 | Listed for sale | $750,000+27.1%$225/sqft |
Source: Canopy MLS as distributed by MLS GRID #4122824 Report a problem | ||
| 3/30/2021 | Sold | $590,000$177/sqft |
Source: Public Record Report a problem | ||
Public tax history
| Year | Property taxes | Tax assessment |
|---|---|---|
| 2025 | $5,312 | $670,000 |
| 2024 | -- | $670,000 |
| 2023 | -- | $670,000 +20.7% |
| 2022 | -- | $555,100 |
| 2021 | -- | $555,100 |
Find assessor info on the county website
Neighborhood: Berkeley
Nearby homes
- $725,3004 bd3 ba3.2k sqft10525 Barolo Ct #4, Charlotte, NC 28277Off Market
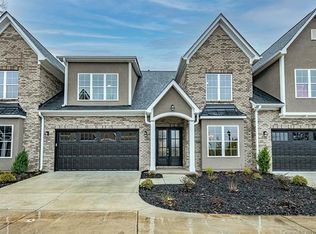
- $731,8003 bd2 ba3k sqft10529 Barolo Ct, Charlotte, NC 28277Off Market
- $810,0003 bd3 ba3.1k sqft10521 Barolo Ct, Charlotte, NC 28277Sold

- $272,0003 bd3 ba2.9k sqft10016 Providence Church Ln, Charlotte, NC 28277Off Market

- $692,6003 bd3 ba3k sqft10016 Providence Church Ln #1, Charlotte, NC 28277Off Market
- $690,0003 bd3 ba3k sqft10524 Barolo Ct, Charlotte, NC 28277Sold
- $733,9003 bd2 ba3k sqft10520 Barolo Ct, Charlotte, NC 28277Off Market
- $707,4003 bd3 ba3k sqft10520 Barolo Ct #2, Charlotte, NC 28277Off Market
Nearby schools
GreatSchools rating
- 8/10Providence Spring ElementaryGrades: K-5Distance: 0.2 mi
- 9/10Crestdale MiddleGrades: 6-8Distance: 4.9 mi
- 9/10Providence HighGrades: 9-12Distance: 2.6 mi
Schools provided by the listing agent
- Elementary: Providence Spring
- Middle: Crestdale
- High: Providence
Source: Canopy MLS as distributed by MLS GRID. This data may not be complete. We recommend contacting the local school district to confirm school assignments for this home.
Get a cash offer in 3 minutes
Find out how much your home could sell for in as little as 3 minutes with a no-obligation cash offer.
Estimated market value
$775,500
Get a cash offer in 3 minutes
Find out how much your home could sell for in as little as 3 minutes with a no-obligation cash offer.
Estimated market value
$775,500
- North Carolina
- Mecklenburg County
- Charlotte
- 28277
- Berkeley
- 10525 Barolo Ct
Nearby cities
Nearby neighborhoods
Nearby zip codes
Other Charlotte Topics
