Gorgeous Colonial in Piney Grove Estates. This beauty shows very well. Meticulously maintained by original owners and offers functional living space for large or growing families. Home Features 5 bedrooms, 3.5 baths, 3 finished levels, gourmet kitchen, hardwood flooring throughout kitchen/sunroom/living room/dining room, spacious finished basement with bar. Stunning kitchen with granite counters, stainless appliances, large island and extends into the sunroom that offers lots of natural light that shines through entire main level. Large master bedroom has two walk -in closets with built in shelving system that is great for organization and a lovely master bathroom with soaking tub and tiled shower area. All Three additional upper-level bedrooms are a great size and have TV mounting systems all ready for the family. Finished basement will be great for entertaining or having family in town with the bar, spacious bedroom + full bath. The additional bump out space in basement would make a great work out area or office. The lush green lawn has been well maintained and the three zone sprinkler system installed in the front/sides will stay. The 14x18 composite deck is easy to maintain and has a rollout awning. The yard is fully fenced in and also composite material. 2 car garage with extra storage. The total square footage of home is 4600, sellers had sunroom extension and family room/basement bump added when they constructed the home. The location doesn't get much better for the DC/VA commuters as the beltway is just minutes down Route 210 or 5. Conveniently located to Joint Andrews Air Force Base, Patuxent Naval Base and Indian Head Naval. Enjoy the nearby St. Charles shopping mall, restaurants, Bensville Park, White Plains Regional Park and the Capital Clubhouse that offers ice skating & rock climbing. Floor plans and survey in MLS documents. You don't want to miss out on this one, MOVE-IN-READY. Schedule a private showing with me today!
Sold for $626,000
$626,000
10525 Black Pine Ln, Waldorf, MD 20603
5beds
4,600sqft
Single Family Residence
Built in 2016
7,318 Square Feet Lot
$628,600 Zestimate®
$136/sqft
$4,336 Estimated rent
Home value
$628,600
$597,000 - $660,000
$4,336/mo
Zestimate® history
Owner options
List your home for rent
$4,336/mo
Rent Zestimate®
Find your next renter with Zillow Rental Manager. Plus, with online applications, you can quickly screen prospective tenants – for free.
$4,336/mo
Rent Zestimate®
Refinance and save
$4,128/mo
Est. payment
Refinancing to a lower rate could help reduce your monthly payments and save thousands over the life of the loan.
$4,128/mo
Est. payment
Explore your selling options
Work with a Zillow partner agent
Leverage their expertise and Zillow's premium Showcase listings to get your home seen by more buyers.
Get startedList with your own agent
Get your home in front of millions of buyers by listing it on Zillow.
Learn how to do itSell it yourself
Take full control of how buyers see your home on Zillow by listing For Sale by Owner (FSBO).
List your homeWhat's special
Zillow last checked:
Listing updated:
Listed by:
Jaime Rollins 301-219-0702,
CENTURY 21 New Millennium
Bought with:
Rivaldo Muniz, 517267
Landmark Realty LLC
Source: Bright MLS,MLS#: MDCH2032312
Facts & features
Interior
Bedrooms & bathrooms
- Bedrooms: 5
- Bathrooms: 4
- Full bathrooms: 3
- 1/2 bathrooms: 1
- Main level bathrooms: 1
Basement
- Area: 1592
Heating
- Heat Pump, Natural Gas
Cooling
- Ceiling Fan(s), Central Air, Electric
Appliances
- Included: Microwave, Dishwasher, Disposal, Dryer, Refrigerator, Stainless Steel Appliance(s), Cooktop, Washer, Water Heater, Gas Water Heater
Features
- Attic, Bar, Breakfast Area, Butlers Pantry, Ceiling Fan(s), Crown Molding, Dining Area, Family Room Off Kitchen, Open Floorplan, Kitchen - Gourmet, Kitchen Island, Kitchen - Table Space, Pantry, Soaking Tub, Walk-In Closet(s)
- Flooring: Hardwood, Carpet, Wood
- Basement: Finished,Exterior Entry,Rear Entrance,Walk-Out Access,Windows
- Number of fireplaces: 1
Interior area
- Total structure area: 4,600
- Total interior livable area: 4,600 sqft
- Finished area above ground: 3,008
- Finished area below ground: 1,592
Property
Parking
- Total spaces: 6
- Parking features: Garage Faces Front, Garage Door Opener, Storage, Attached, Driveway
- Attached garage spaces: 2
- Uncovered spaces: 4
Accessibility
- Accessibility features: None
Features
- Levels: Three
- Stories: 3
- Pool features: None
Lot
- Size: 7,318 Square Feet
Details
- Additional structures: Above Grade, Below Grade
- Parcel number: 0906353218
- Zoning: RM
- Special conditions: Standard
Construction
Type & style
- Home type: SingleFamily
- Architectural style: Colonial
- Property subtype: Single Family Residence
Materials
- Brick, Vinyl Siding
- Foundation: Concrete Perimeter
Condition
- Excellent
- New construction: No
- Year built: 2016
Details
- Builder name: K. Hovnanian Homes
Utilities & green energy
- Sewer: Public Sewer
- Water: Public
Community & HOA
Community
- Security: Fire Sprinkler System
- Subdivision: Piney Grove Estates
HOA
- Has HOA: Yes
- HOA fee: $195 quarterly
- HOA name: PINEY GROVE (HPS MANAGEMENT)
Location
- Region: Waldorf
Financial & listing details
- Price per square foot: $136/sqft
- Tax assessed value: $497,300
- Annual tax amount: $6,315
- Date on market: 5/3/2024
- Listing agreement: Exclusive Right To Sell
- Listing terms: Cash,Conventional,FHA,USDA Loan,VA Loan
- Inclusions: Tv / Tv Mounts, Bar In Basement W / 2 Stools, 3 Zone Sprinkler System, Deck Awning, Ring Doorbell
- Ownership: Fee Simple
Price history
| Date | Event | Price |
|---|---|---|
| 11/23/2024 | Listing removed | $1,500 |
Source: Zillow Rentals Report a problem | ||
| 11/7/2024 | Listed for rent | $1,500 |
Source: Zillow Rentals Report a problem | ||
| 6/12/2024 | Sold | $626,000-3.1%$136/sqft |
Source:  Bright MLS #MDCH2032312 Report a problem Bright MLS #MDCH2032312 Report a problem | ||
| 6/12/2024 | Pending sale | $645,900$140/sqft |
Source: Bright MLS #MDCH2032312 Report a problem | ||
| 5/14/2024 | Contingent | $645,900$140/sqft |
Source: Bright MLS #MDCH2032312 Report a problem | ||
| 5/3/2024 | Listed for sale | $645,900+54.9%$140/sqft |
Source: Bright MLS #MDCH2032312 Report a problem | ||
| 1/31/2017 | Sold | $417,000$91/sqft |
Source: Agent Provided Report a problem | ||
| 6/10/2016 | Sold | $417,000$91/sqft |
Source: Public Record Report a problem | ||
| 3/31/2016 | Sold | $417,000$91/sqft |
Source: Agent Provided Report a problem | ||
Public tax history
| Year | Property taxes | Tax assessment |
|---|---|---|
| 2025 | $8,900 +5.1% | $528,067 +6.2% |
| 2024 | $8,468 +45.1% | $497,300 +6.8% |
| 2023 | $5,834 +20.9% | $465,633 -6.4% |
| 2022 | $4,826 -4.3% | $497,300 +23.6% |
| 2021 | $5,041 +1.3% | $402,300 +1.3% |
| 2020 | $4,977 -3.6% | $397,167 -1.3% |
| 2019 | $5,163 +1.3% | $402,300 +4% |
| 2018 | $5,095 +5.3% | $386,900 +5.3% |
| 2017 | $4,839 | $367,433 +5.6% |
| 2016 | -- | $347,967 +313.8% |
| 2015 | -- | $84,100 |
| 2014 | -- | $84,100 |
Find assessor info on the county website
Neighborhood: 20603
Nearby homes
- $572,0005 bd4 ba3.6k sqft10521 Black Pine Ln, Waldorf, MD 20603Sold

- $677,6005 bd4 ba5.8k sqft10529 Black Pine Ln, Waldorf, MD 20603Off Market
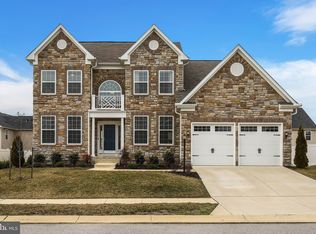
- $569,200-- bd3 ba2.9k sqft10480 Ponderosa Pine Ave, Waldorf, MD 20603Off Market
- $582,400-- bd4 ba2.9k sqft10476 Ponderosa Pine Ave, Waldorf, MD 20603Off Market
- $576,5005 bd4 ba3.2k sqft10526 Black Pine Ln, Waldorf, MD 20603Off Market
- $580,3005 bd4 ba3.2k sqft9743 Munich Ct, Waldorf, MD 20603Off Market
- $600,7005 bd5 ba3.5k sqft1056 Long Leaf, Waldorf, MD 20603Off Market
- $582,1004 bd4 ba2.7k sqft9740 Munich, Waldorf, MD 20603Off Market
Nearby schools
GreatSchools rating
- 3/10Billingsley Elementary SchoolGrades: PK-5Distance: 1.4 mi
- 4/10Mattawoman Middle SchoolGrades: 6-8Distance: 1.3 mi
- 3/10Westlake High SchoolGrades: 9-12Distance: 0.8 mi
Schools provided by the listing agent
- District: Charles County Public Schools
Source: Bright MLS. This data may not be complete. We recommend contacting the local school district to confirm school assignments for this home.
Get a cash offer in 3 minutes
Find out how much your home could sell for in as little as 3 minutes with a no-obligation cash offer.
Estimated market value
$628,600
Get a cash offer in 3 minutes
Find out how much your home could sell for in as little as 3 minutes with a no-obligation cash offer.
Estimated market value
$628,600
- Maryland
- Charles County
- Waldorf
- 20603
- 10525 Black Pine Ln
Nearby cities
Nearby zip codes
Other Waldorf Topics
