Sunday, 6/1- Open House 1pm-3pm. Price improvement! 5 bedroom/3 full bath property on .58 acres in Lexington Estates located in Great Falls. The location cannot be beat. Easy access to Leesburg Pike, Toll Road, Georgetown Pike, Great Falls Center, Tysons, Reston, and more! This well-maintained split level sits on .58 acres, tucked back from the road and backs to a protected wooded area. Light filled kitchen has space for a table, plenty of storage, and pantry. Kitchen and bathrooms have been updated. Sliding glass doors off the living/dining room open up to the deck and back yard. Mature landscaping around the house, plenty of space in the backyard for playsets, fire pit, and more! 4 bedrooms upstairs with 2 full bathrooms, 1 bedroom and full bath on the lower level. Lower level has a large family room that walks out to the private backyard. Roof (2014), HVAC (2016), Windows (2014). Sought after Colvin Run, Cooper, and Langley School Pyramid.
Sold for $975,000
$975,000
10525 Brevity Dr, Great Falls, VA 22066
5beds
2,440sqft
Single Family Residence
Built in 1976
0.58 Acres Lot
$997,000 Zestimate®
$400/sqft
$4,557 Estimated rent
Home value
$997,000
$937,000 - $1.07M
$4,557/mo
Zestimate® history
Owner options
List your home for rent
$4,557/mo
Rent Zestimate®
Find your next renter with Zillow Rental Manager. Plus, with online applications, you can quickly screen prospective tenants – for free.
$4,557/mo
Rent Zestimate®
Refinance and save
$6,102/mo
Est. payment
Refinancing to a lower rate could help reduce your monthly payments and save thousands over the life of the loan.
$6,102/mo
Est. payment
Explore your selling options
Work with a Zillow partner agent
Leverage their expertise and Zillow's premium Showcase listings to get your home seen by more buyers.
Get startedList with your own agent
Get your home in front of millions of buyers by listing it on Zillow.
Learn how to do itSell it yourself
Take full control of how buyers see your home on Zillow by listing For Sale by Owner (FSBO).
List your homeWhat's special
Large family roomWell-maintained split levelMature landscapingSliding glass doorsLight filled kitchen
Zillow last checked:
Listing updated:
Listed by:
Doris Leadbetter 703-517-1194,
Keller Williams Realty,
Co-Listing Agent: Jennifer L Watson 703-517-1027,
Keller Williams Realty
Bought with:
Unrepresented Buyer
Unrepresented Buyer Office
Source: Bright MLS,MLS#: VAFX2223734
Facts & features
Interior
Bedrooms & bathrooms
- Bedrooms: 5
- Bathrooms: 3
- Full bathrooms: 3
Rooms
- Room types: Living Room, Dining Room, Primary Bedroom, Bedroom 2, Bedroom 3, Bedroom 4, Bedroom 5, Kitchen, Family Room, Foyer, Breakfast Room, Laundry, Storage Room, Primary Bathroom, Full Bath
Primary bedroom
- Level: Upper
- Area: 216 Square Feet
- Dimensions: 18 X 12
Bedroom 2
- Level: Upper
- Area: 130 Square Feet
- Dimensions: 13 X 10
Bedroom 3
- Level: Upper
- Area: 110 Square Feet
- Dimensions: 11 X 10
Bedroom 4
- Level: Upper
- Area: 110 Square Feet
- Dimensions: 11 X 10
Bedroom 5
- Level: Lower
- Area: 169 Square Feet
- Dimensions: 13 X 13
Primary bathroom
- Level: Upper
Breakfast room
- Level: Main
Dining room
- Level: Main
- Area: 132 Square Feet
- Dimensions: 12 X 11
Family room
- Level: Lower
Foyer
- Level: Main
Other
- Level: Upper
Other
- Level: Lower
Kitchen
- Level: Main
- Area: 288 Square Feet
- Dimensions: 18 X 16
Laundry
- Level: Lower
Living room
- Level: Main
- Area: 286 Square Feet
- Dimensions: 22 X 13
Storage room
- Level: Lower
Heating
- Heat Pump, Electric
Cooling
- Central Air, Electric
Appliances
- Included: Dishwasher, Disposal, Dryer, Exhaust Fan, Refrigerator, Washer, Electric Water Heater
- Laundry: Lower Level, Laundry Room
Features
- Kitchen - Table Space, Primary Bath(s), Floor Plan - Traditional, Combination Dining/Living, Dining Area, Eat-in Kitchen
- Flooring: Carpet
- Doors: Sliding Glass
- Windows: Bay/Bow, Double Pane Windows, Storm Window(s)
- Basement: Full,Walk-Out Access,Windows
- Number of fireplaces: 1
- Fireplace features: Wood Burning
Interior area
- Total structure area: 2,440
- Total interior livable area: 2,440 sqft
- Finished area above ground: 1,640
- Finished area below ground: 800
Property
Parking
- Total spaces: 4
- Parking features: Garage Door Opener, Asphalt, Attached, Driveway
- Attached garage spaces: 2
- Uncovered spaces: 2
Accessibility
- Accessibility features: None
Features
- Levels: Multi/Split,Three
- Stories: 3
- Patio & porch: Deck
- Pool features: None
- Has view: Yes
- View description: Trees/Woods
Lot
- Size: 0.58 Acres
- Features: Backs - Parkland, Adjoins - Public Land, Backs to Trees, Pipe Stem, Rear Yard
Details
- Additional structures: Above Grade, Below Grade
- Parcel number: 0124 07 0120A
- Zoning: 110
- Special conditions: Standard
Construction
Type & style
- Home type: SingleFamily
- Property subtype: Single Family Residence
Materials
- Brick, Aluminum Siding
- Foundation: Slab
Condition
- Excellent
- New construction: No
- Year built: 1976
Details
- Builder model: ASHLAND
Utilities & green energy
- Sewer: Septic < # of BR
- Water: Public
- Utilities for property: Cable Available, Underground Utilities
Community & HOA
Community
- Subdivision: Lexington Estates
HOA
- Has HOA: Yes
- HOA fee: $80 annually
- HOA name: LEXINGTON ESTATES
Location
- Region: Great Falls
Financial & listing details
- Price per square foot: $400/sqft
- Tax assessed value: $972,940
- Annual tax amount: $11,272
- Date on market: 3/19/2025
- Listing agreement: Exclusive Right To Sell
- Listing terms: Conventional,Cash,VA Loan
- Ownership: Fee Simple
Price history
| Date | Event | Price |
|---|---|---|
| 6/23/2025 | Sold | $975,000-2.4%$400/sqft |
Source:  Bright MLS #VAFX2223734 Report a problem Bright MLS #VAFX2223734 Report a problem | ||
| 6/5/2025 | Contingent | $999,000$409/sqft |
Source: Bright MLS #VAFX2223734 Report a problem | ||
| 5/29/2025 | Price change | $999,000-4.9%$409/sqft |
Source: Bright MLS #VAFX2223734 Report a problem | ||
| 5/7/2025 | Price change | $1,050,000-4.5%$430/sqft |
Source: Bright MLS #VAFX2223734 Report a problem | ||
| 3/19/2025 | Listed for sale | $1,100,000+308.9%$451/sqft |
Source: Bright MLS #VAFX2223734 Report a problem | ||
| 8/30/1996 | Sold | $269,000$110/sqft |
Source: Public Record Report a problem | ||
Public tax history
| Year | Property taxes | Tax assessment |
|---|---|---|
| 2025 | $11,247 +2.6% | $972,940 +2.8% |
| 2024 | $10,965 +4.2% | $946,470 +1.5% |
| 2023 | $10,522 +10.4% | $932,370 +11.9% |
| 2022 | $9,532 | $833,550 +14.4% |
| 2021 | -- | $728,840 +4.3% |
| 2020 | $8,270 +2.9% | $698,760 +2.9% |
| 2019 | $8,033 -1.1% | $678,760 -1.1% |
| 2018 | $8,125 +6.6% | $686,520 +4.6% |
| 2017 | $7,623 +0.2% | $656,580 |
| 2016 | $7,606 +3.5% | $656,580 -0.3% |
| 2015 | $7,352 +3.2% | $658,760 +3% |
| 2014 | $7,123 | $639,720 +6.6% |
| 2013 | -- | $600,380 -0.6% |
| 2012 | -- | $604,230 |
| 2011 | -- | $604,230 +3.9% |
| 2010 | -- | $581,820 -5.6% |
| 2009 | -- | $616,400 -8.3% |
| 2008 | -- | $672,130 -0.3% |
| 2007 | -- | $674,460 +61% |
| 2003 | -- | $418,790 +12% |
| 2002 | -- | $373,920 +17.6% |
| 2001 | -- | $317,960 |
Find assessor info on the county website
Neighborhood: 22066
Nearby homes
- $1,059,7005 bd3 ba1.6k sqft10523 Brevity Dr, Great Falls, VA 22066Off Market
- $1,103,4003 bd3 ba1.9k sqft10527 Brevity Dr, Great Falls, VA 22066Off Market
- $1,174,9005 bd3 ba3.2k sqft10533 Brevity Dr, Great Falls, VA 22066Off Market
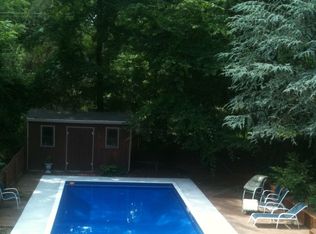
- $1,375,5005 bd4 ba3.3k sqft10521 Brevity Dr, Great Falls, VA 22066Off Market
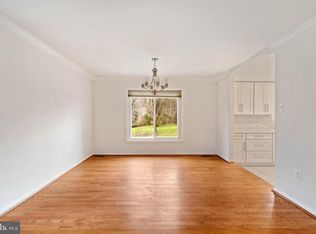
- $1,116,5004 bd3 ba1.6k sqft10531 Brevity Dr, Great Falls, VA 22066Off Market
- $1,261,2004 bd3 ba1.8k sqft10535 Brevity Dr, Great Falls, VA 22066Off Market
- $1,275,2005 bd3 ba3.3k sqft10513 Brevity Dr, Great Falls, VA 22066Off Market
- $1,154,3004 bd3 ba2.2k sqft10529 Brevity Dr, Great Falls, VA 22066Off Market
Nearby schools
GreatSchools rating
- 10/10Colvin Run Elementary SchoolGrades: PK-6Distance: 3.5 mi
- 10/10Cooper Middle SchoolGrades: 7-8Distance: 6.7 mi
- 10/10Langley High SchoolGrades: 9-12Distance: 8.1 mi
Schools provided by the listing agent
- Elementary: Colvin Run
- Middle: Cooper
- High: Langley
- District: Fairfax County Public Schools
Source: Bright MLS. This data may not be complete. We recommend contacting the local school district to confirm school assignments for this home.
Get a cash offer in 3 minutes
Find out how much your home could sell for in as little as 3 minutes with a no-obligation cash offer.
Estimated market value
$997,000
Get a cash offer in 3 minutes
Find out how much your home could sell for in as little as 3 minutes with a no-obligation cash offer.
Estimated market value
$997,000
- Virginia
- Fairfax County
- Great Falls
- 22066
- 10525 Brevity Dr
Nearby cities
Nearby zip codes
Other Great Falls Topics
