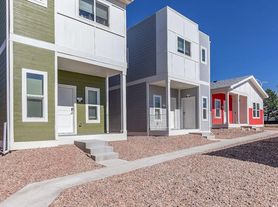

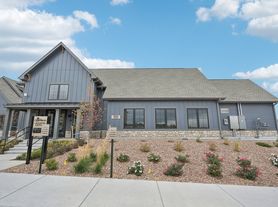
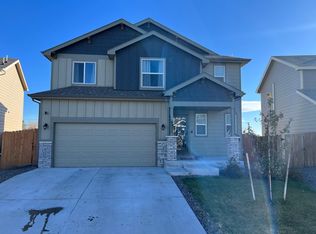
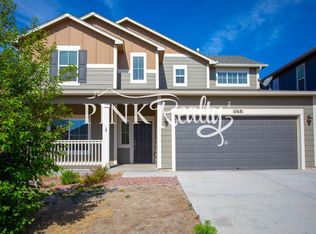
Thank you for your interest in this beautiful 2-story home! With 4 bedrooms and 2.5 bathrooms, this home offers plenty of space.
Upon entering the home, you'll immediately notice the soaring ceilings. The open main level floor plan provides ample room for comfortable living and entertaining guests. The kitchen is equipped with modern stainless-steel appliances and stunning granite countertops, making it perfect for anyone who enjoys cooking and entertaining. The eat-in dining area is conveniently located near the kitchen and provides easy access to the backyard for summer barbecues and outdoor dining.
With all the bedrooms located upstairs, you'll enjoy plenty of space and privacy.
The huge master suite is a true oasis with plenty of room to relax and unwind. The secondary bathroom also a double vanity and a tub/shower combo, providing convenience and comfort for your guests or other family members. For your convenience, the laundry room is located upstairs, making it easy to get your laundry done and put away.
This home also comes with smart technology features, including solar panels, a smart speaker, video doorbell, programmable thermostat, and touchscreen. These features make it easy to live smart and manage your home with ease.
This home has washer and dryer connections ready for your machines
Yes
This home does have central air conditioning
Pets under 35 pounds are welcomed with approval and applicable fees
This home truly offers the perfect combination of comfort, convenience. Perfect location for those working at Fort Carson.
There is a one-time lease administration fee of $69.
Participation in the Resident Benefits Package is optional and, if elected, is billed at $35 per month.
Qualifying criteria: 600 or above (individual credit score), and income should be at least 2X the monthly rent.
Management is a dedicated fair housing provider and will assist all persons without regard to race, color, creed, sex, religion, national origin, familial status, marital status, handicap, ancestry, or any other protected class as defined by state and federal fair housing laws.
Renter's Insurance is required. TriStar Property Management strives to provide an experience that is cost-effective and convenient. We provide a Renter's Insurance Program to handle insurance requirements as stated in your lease at a rate of $11.95/month, automatically added to every eligible property with the ability to opt-out and purchase your own policy.
Applicant has the right to provide TriStar Property Management with a Portable Tenant Screening Report (PTSR) that is not more than 30 days old, as defined in 38-12-902(2.5), Colorado Revised Statutes; and 2) if Applicant provides TriStar Property Management with a PTSR, TriStar Property Management is prohibited from: a) charging Applicant a rental application fee; or b) charging Applicant a fee for TriStar Property Management to access or use the PTSR.
House for rent
$2,450/moFees may apply
10525 Castor Dr, Colorado Springs, CO 80925
4beds
1,894sqft
Price may not include required fees and charges. Learn more|
Single family residence
Available now
Cats, dogs OK
Air conditioner
Sink laundry
Garage parking
Ceiling
What's special
Huge master suiteSolar panelsEat-in dining areaModern stainless-steel appliancesSoaring ceilingsCentral air conditioningStunning granite countertops
- 3 days |
- -- |
- -- |
Zillow last checked:
Listing updated:
Travel times

Let’s turn your rent into credit progress
Build credit history with every on-time payment and get credit for the payment you’re already making.
Facts & features
Interior
Bedrooms & bathrooms
- Bedrooms: 4
- Bathrooms: 3
- Full bathrooms: 2
- 1/2 bathrooms: 1
Heating
- Ceiling
Cooling
- Air Conditioner
Appliances
- Included: Dishwasher, Garbage Disposal, Microwave Oven, Range, Refrigerator, washerDryerHookups
- Laundry: Sink
Features
- Kitchen Island
- Flooring: Carpet
- Windows: Window Coverings
Interior area
- Total interior livable area: 1,894 sqft
Property
Parking
- Parking features: Garage, Gated, Private
- Has garage: Yes
- Details: Contact manager
Features
- Patio & porch: Patio
- Exterior features: Courtyard
Lot
- Features: Private
Details
- Additional structures: Garage(s)
- Parcel number: 5523114026
Construction
Type & style
- Home type: SingleFamily
- Property subtype: Single Family Residence
Utilities & green energy
- Utilities for property: Cable Connected, Garbage
Community & HOA
Community
- Features: Gated
- Security: Gated Community, Security System
HOA
- Amenities included: Cable TV, Gated, Laundry, Parking, Security
Location
- Region: Colorado Springs
Financial & listing details
- Lease term: Contact For Details
Price history
| Date | Event | Price |
|---|---|---|
| 7/23/2026 | Listed for rent | $2,450+2.1%$1/sqft |
Source: Zillow Rentals Report a problem | ||
| 6/30/2023 | Listing removed | -- |
Source: Zillow Rentals Report a problem | ||
| 6/25/2023 | Listed for rent | $2,400$1/sqft |
Source: Zillow Rentals Report a problem | ||
| 6/23/2023 | Listing removed | -- |
Source:  elevateMLS #1147806 Report a problem elevateMLS #1147806 Report a problem | ||
| 6/16/2023 | Price change | $425,000-2.3%$224/sqft |
Source: elevateMLS #1147806 Report a problem | ||
| 6/8/2023 | Price change | $435,000-7.4%$230/sqft |
Source: elevateMLS #1147806 Report a problem | ||
| 5/26/2023 | Price change | $470,000-3.1%$248/sqft |
Source: elevateMLS #1147806 Report a problem | ||
| 5/19/2023 | Listed for sale | $485,000+20.1%$256/sqft |
Source: elevateMLS #1147806 Report a problem | ||
| 11/18/2021 | Sold | $403,675$213/sqft |
Source: Public Record Report a problem | ||
Neighborhood: 80925
Nearby schools
GreatSchools rating
- 5/10Webster Elementary SchoolGrades: K-5Distance: 4.3 mi
- 5/10Grand Mountain SchoolGrades: PK-8Distance: 0.9 mi
- 5/10Mesa Ridge High SchoolGrades: 9-12Distance: 4.1 mi