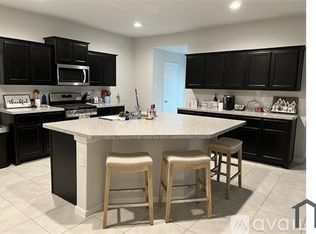
Dr. Horton home nestled in the charming community of Southfork Estates in Crowley. Showcasing a spacious and open floorplan designed to maximize both comfort and functionality. You'll be greeted by a warm and inviting atmosphere, complemented by the use of neutral colors throughout. The tasteful color palette creates a serene ambiance, allowing you to easily personalize the space to suit your unique style. This meticulously maintained home exudes pride of ownership at every turn. From the moment you enter, you'll notice the attention to detail and care that has been poured into maintaining this residence. Impeccable craftsmanship is evident in every corner, promising a home that is not only visually stunning but built to endure. One of the standout features of this property is the large backyard, providing ample space for outdoor activities and entertaining. Whether you're hosting a summer barbecue or enjoying a peaceful evening under the stars, the possibilities are endless!
Sold
Price Unknown
10525 Fort Cibolo Trl, Crowley, TX 76036
4beds
2,107sqft
Single Family Residence
Built in 2021
6,795 Square Feet Lot
$323,300 Zestimate®
$--/sqft
$2,662 Estimated rent
Home value
$323,300
$307,000 - $339,000
$2,662/mo
Zestimate® history
Owner options
List your home for rent
$2,662/mo
Rent Zestimate®
Find your next renter with Zillow Rental Manager. Plus, with online applications, you can quickly screen prospective tenants – for free.
$2,662/mo
Rent Zestimate®
Refinance and save
$300/mo
Est. payment
Refinancing to a lower rate could help reduce your monthly payments and save thousands over the life of the loan.
$300/mo
Est. payment
Explore your selling options
Work with a Zillow partner agent
Leverage their expertise and Zillow's premium Showcase listings to get your home seen by more buyers.
Get startedList with your own agent
Get your home in front of millions of buyers by listing it on Zillow.
Learn how to do itSell it yourself
Take full control of how buyers see your home on Zillow by listing For Sale by Owner (FSBO).
List your homeWhat's special
Large backyardOpen floorplan
Zillow last checked:
Listing updated:
Listed by:
Christie Cannon 0456906 972-215-7747,
Keller Williams Frisco Stars 972-712-9898
Bought with:
Ryan Morris
Scott Real Estate
Source: NTREIS,MLS#: 20368645
Facts & features
Interior
Bedrooms & bathrooms
- Bedrooms: 4
- Bathrooms: 2
- Full bathrooms: 2
Primary bedroom
- Features: En Suite Bathroom, Linen Closet, Sitting Area in Primary, Separate Shower, Walk-In Closet(s)
- Level: First
- Dimensions: 20 x 14
Bedroom
- Level: First
- Dimensions: 11 x 11
Bedroom
- Level: First
- Dimensions: 11 x 11
Bedroom
- Level: First
- Dimensions: 11 x 11
Dining room
- Level: First
- Dimensions: 15 x 10
Other
- Level: First
- Dimensions: 12 x 10
Other
- Features: Built-in Features, Linen Closet, Solid Surface Counters
- Level: First
- Dimensions: 10 x 5
Kitchen
- Features: Breakfast Bar, Built-in Features, Kitchen Island, Pantry, Solid Surface Counters
- Level: First
- Dimensions: 13 x 15
Living room
- Level: First
- Dimensions: 15 x 14
Utility room
- Features: Utility Room
- Level: First
- Dimensions: 7 x 5
Heating
- Central
Appliances
- Included: Dishwasher, Gas Cooktop, Disposal, Gas Oven, Microwave, Vented Exhaust Fan
- Laundry: Washer Hookup, Laundry in Utility Room
Features
- High Speed Internet, Kitchen Island, Open Floorplan, Pantry, Smart Home, Cable TV, Walk-In Closet(s), Wired for Sound
- Flooring: Carpet, Ceramic Tile
- Windows: Window Coverings
- Has basement: No
- Has fireplace: No
Interior area
- Total interior livable area: 2,107 sqft
Property
Parking
- Total spaces: 2
- Parking features: Door-Multi, Direct Access, Driveway, Garage Faces Front, Garage, Garage Door Opener, Inside Entrance, Kitchen Level, Lighted, Private
- Garage spaces: 2
- Has uncovered spaces: Yes
Features
- Levels: One
- Stories: 1
- Patio & porch: Patio, Covered
- Exterior features: Lighting, Private Entrance, Private Yard
- Pool features: None
- Fencing: Back Yard,Gate,Wood
Lot
- Size: 6,795 Square Feet
- Features: Interior Lot, Landscaped, Subdivision, Sprinkler System, Few Trees
Details
- Parcel number: 42388480
Construction
Type & style
- Home type: SingleFamily
- Architectural style: Detached
- Property subtype: Single Family Residence
Materials
- Brick, Stone Veneer
- Foundation: Slab
- Roof: Composition
Condition
- Year built: 2021
Utilities & green energy
- Utilities for property: Electricity Available, Electricity Connected, Natural Gas Available, Phone Available, Separate Meters, Water Available, Cable Available
Community & HOA
Community
- Features: Community Mailbox, Curbs, Sidewalks
- Subdivision: Southfork Estates
HOA
- Has HOA: Yes
- Services included: Association Management
- HOA fee: $300 annually
- HOA name: Southfork Estate HOA
- HOA phone: 817-337-1221
Location
- Region: Crowley
Financial & listing details
- Tax assessed value: $339,069
- Annual tax amount: $6,080
- Date on market: 7/12/2023
- Cumulative days on market: 16 days
- Listing terms: Cash,Conventional,FHA,VA Loan
- Exclusions: Curtains & rods/hardware
- Electric utility on property: Yes
Price history
| Date | Event | Price |
|---|---|---|
| 9/1/2023 | Sold | -- |
Source: NTREIS #20368645 Report a problem | ||
| 8/18/2023 | Pending sale | $350,000$166/sqft |
Source: NTREIS #20368645 Report a problem | ||
| 7/30/2023 | Contingent | $350,000$166/sqft |
Source: NTREIS #20368645 Report a problem | ||
| 7/21/2023 | Price change | $350,000-5.4%$166/sqft |
Source: NTREIS #20368645 Report a problem | ||
| 7/12/2023 | Listed for sale | $369,900$176/sqft |
Source: NTREIS #20368645 Report a problem | ||
Public tax history
| Year | Property taxes | Tax assessment |
|---|---|---|
| 2025 | $6,080 -1% | $339,069 |
| 2024 | $6,143 +55.7% | $339,069 -1.9% |
| 2023 | $3,945 -33.9% | $345,683 +21.7% |
| 2022 | $5,968 +3782.9% | $283,988 +3871.9% |
| 2021 | $154 -2.8% | $7,150 |
| 2020 | $158 -1.3% | $7,150 -72.4% |
| 2019 | $160 | $25,900 |
Find assessor info on the county website
Neighborhood: 76036
Nearby homes
- $--4 bd2 ba1.8k sqft10529 Fort Cibolo Trl, Fort Worth, TX 76036Sold

- $300,7004 bd2 ba2k sqft10510 Fort Cibolo Trl Etj, Crowley, TX 76036Off Market
- $312,600-- bd-- ba1.7k sqft10517 Fort Cibolo Trl, Crowley, TX 76036Off Market
- $323,8004 bd2 ba2.1k sqft10432 Fort Bird Trl, Crowley, TX 76036Off Market
- $308,600-- bd-- ba1.6k sqft10424 Fort Bird Trl, Crowley, TX 76036Off Market
- $324,700-- bd-- ba1.9k sqft10513 Fort Cibolo Trl, Crowley, TX 76036Off Market
- $340,700-- bd-- ba2.1k sqft10420 Fort Bird Trl, Crowley, TX 76036Off Market
- $296,4003 bd2 ba1.6k sqft10528 Fort Cibolo Trl, Crowley, TX 76036Off Market
Nearby schools
GreatSchools rating
- 5/10S.H. Crowley Elementary SchoolGrades: PK-5Distance: 2.4 mi
- 4/10Richard Allie MiddleGrades: 6-8Distance: 1.2 mi
- 3/10Crowley High SchoolGrades: 9-12Distance: 0.5 mi
Schools provided by the listing agent
- Elementary: Crowley
- Middle: Richard Allie
- High: Crowley
- District: Crowley ISD
Source: NTREIS. This data may not be complete. We recommend contacting the local school district to confirm school assignments for this home.
Get a cash offer in 3 minutes
Find out how much your home could sell for in as little as 3 minutes with a no-obligation cash offer.
Estimated market value
$323,300
Get a cash offer in 3 minutes
Find out how much your home could sell for in as little as 3 minutes with a no-obligation cash offer.
Estimated market value
$323,300
- Texas
- Tarrant County
- Crowley
- 76036
- 10525 Fort Cibolo Trl
Nearby cities
Nearby neighborhoods
Nearby zip codes
Other Crowley Topics
