Skip main navigation
Off market
  • $476,500

    10525 Franklin Way, Northglenn, CO 80233

    5beds
    2baths
    2,008sqft
    SingleFamily
    Built in 1962
    9,583 Square Feet Lot
    $476,500 Zestimate®
    $237/sqft
    $3,039 Estimated rent

    Home value

    $476,500

    $453,000 - $500,000

    $3,039/mo

    Zestimate® history
    Loading
    Loading...

    Owner options

    List your home for rent

    $3,039/mo

    Rent Zestimate®

    Find your next renter with Zillow Rental Manager. Plus, with online applications, you can quickly screen prospective tenants – for free.

    Learn more

    $3,039/mo

    Rent Zestimate®

    Refinance and save

    $2,798/mo

    Est. payment

    Refinancing to a lower rate could help reduce your monthly payments and save thousands over the life of the loan.

    See today's rates

    $2,798/mo

    Est. payment

    Explore your selling options

    Work with a Zillow partner agent

    Leverage their expertise and Zillow's premium Showcase listings to get your home seen by more buyers.

    Get started

    List with your own agent

    Get your home in front of millions of buyers by listing it on Zillow.

    Learn how to do it

    Sell it yourself

    Take full control of how buyers see your home on Zillow by listing For Sale by Owner (FSBO).

    List your home

    What's special

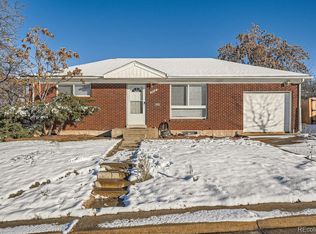
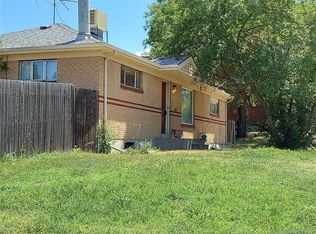
    STILL AVAILBLE! NO MULTIPLE OFFERS HERE, YOU CAN BUY THIS HOME WITHOUT FIGHTING IN THE CRAZY COMPETITON OF THIS PRICE RANGE! ALL TPYES OF FINANCING OK! Classic brick home on HUGE corner lot with endless possibilities. Extra parking on side of driveway, could be RV or boat parking. Home has been nicely updated with fresh paint and many improvements, and is ready for move in now! This is not a 100% flipped and still has areas to add value and make your own! BRAND NEW ROOF with permits from city. Refinished modern grey hardwood floors throughout the main level with three large bedrooms. Newer furnace. Enjoy the bright kitchen with Quartz countertops and stainless steel appliances. Another large family room in the basement with an additional room for a bedroom, extra storage, office, or whatever your buyer needs. This home meets an array of needs and just minutes from downtown Denver! Seller will work with all types of financing, bring offers! Stove will be replaced on Thursday.

    This property is off market, which means it's not currently listed for sale or rent on Zillow. This may be different from what's available on other websites or public sources.

    Facts & features

    Interior

    Bedrooms & bathrooms
    • Bedrooms: 5
    • Bathrooms: 2
    Heating
    • Forced air, Gas
    Cooling
    • Central
    Appliances
    • Included: Dishwasher, Garbage disposal, Microwave, Range / Oven, Refrigerator
    Features
    • Updated, Smoke Free, Remodeled
    • Flooring: Tile, Carpet, Hardwood
    • Basement: Finished
    • Has fireplace: Yes
    Interior area
    • Total interior livable area: 2,008 sqft

    Property

    Parking
    • Parking features: Garage - Attached
    Features
    • Exterior features: Stone
    Lot
    • Size: 9,583 Square Feet
    Details
    • Parcel number: 0171911407001

    Construction

    Type & style
    • Home type: SingleFamily
    Materials
    • masonry
    • Roof: Composition
    Condition
    • Year built: 1962

    Community & HOA

    Location
    • Region: Northglenn

    Financial & listing details

    • Price per square foot: $237/sqft
    • Tax assessed value: $447,000
    • Annual tax amount: $3,409

    Price history

    DateEventPrice
    5/29/2018Sold$335,000$167/sqft
    Source: Public Record Report a problem
    3/29/2018Pending sale$335,000$167/sqft
    Source: LANDMARK RESIDENTIAL BROKERAGE #7023852 Report a problem
    3/23/2018Listed for sale$335,000+24.1%$167/sqft
    Source: LANDMARK RESIDENTIAL BROKERAGE #7023852 Report a problem
    2/2/2018Sold$270,000-9.7%$134/sqft
    Source: Public Record Report a problem
    12/21/2017Price change--
    Source: Hudson & Marshall Report a problem
    12/20/2017Pending sale$299,000$149/sqft
    Source: Coldwell Banker Residential Brokerage - North Metro #8715004 Report a problem
    12/6/2017Listed for sale$299,000+115.9%$149/sqft
    Source: COLDWELL BANKER RESIDENTIAL 56 #8715004 Report a problem
    11/2/2009Sold$138,500+8.6%$69/sqft
    Source: Public Record Report a problem
    9/19/2009Price change$127,500-21.8%$63/sqft
    Source: foreclosure.com Report a problem
    9/13/2009Listed for sale--
    Source: foreclosure.com Report a problem
    7/1/2002Sold$163,000$81/sqft
    Source: Public Record Report a problem

    Public tax history

    YearProperty taxesTax assessment
    2025$3,409 +0.9%$27,940 -13.4%
    2024$3,377 +7.6%$32,260
    2023$3,138 -3.1%$32,260 +29.8%
    2022$3,239 $24,850 -2.8%
    2021-- $25,560 +8.3%
    2020$2,928 $23,600 -0.2%
    2019$2,928 +32.3%$23,650 +40.2%
    2018$2,213 $16,870
    2017$2,213 $16,870 +22.5%
    2016-- $13,770
    2015$1,703 $13,770 +15%
    2014-- $11,970
    2013-- $11,970 -1.7%
    2012-- $12,180
    2011-- $12,180 -0.6%
    2010-- $12,250
    2009-- $12,250 -8%
    2008-- $13,320
    2007-- $13,320 -1.5%
    2006-- $13,520
    2005-- $13,520 +4.2%
    2004-- $12,980
    2003$1,369 +1.7%$12,980 +5.9%
    2002$1,346 +13.4%$12,260 +19.3%
    2001$1,187 $10,280
    2000-- $10,280
    Find assessor info on the county website

    Neighborhood: 80233

    Nearby schools

    GreatSchools rating
    Schools provided by the listing agent
    • Elementary: Leroy Drive
    • Middle: Northglenn
    • High: Thornton
    • District: Adams 12 5 Star Schl

    Source: The MLS. This data may not be complete. We recommend contacting the local school district to confirm school assignments for this home.

    Get a cash offer in 3 minutes
    Find out how much your home could sell for in as little as 3 minutes with a no-obligation cash offer.
    Estimated market value
    $476,500
    Get a cash offer in 3 minutes
    Find out how much your home could sell for in as little as 3 minutes with a no-obligation cash offer.
    Estimated market value
    $476,500