Beautifully maintained end unit townhome in prime location, featuring TWO primary suites. Enter to a bright and airy living room, with all the natural light you'd expect from an end unit. Open great room features hard surface flooring, fireplace and 9' ceilings. Transition to your dedicated dining area, adjacent to large kitchen with 42' cabinetry, newer SS appliances, pantry and attached island with seating. Dedicated laundry room and a half bathroom round out main level. Upstairs find not one, but TWO spacious primary suites, each with en suite bath and walk in closet. Additional rec/loft space separates the two rooms and awaits your imagination. Avoid the elements with an attached two car garage, and relax on your covered front porch. Smoke and pet free home has been meticulously cared for, with fresh paint, newer carpet and AC, and includes a transferable home warranty. Just minutes from all amenities, and easy access to interstate for any commute. Come see for yourself! All information obtained from Seller and public records.
Sold for $217,000
$217,000
10525 Hickory Dr APT 8, Urbandale, IA 50322
2beds
1,400sqft
Townhouse, Condominium
Built in 2000
1,481 Square Feet Lot
$216,300 Zestimate®
$155/sqft
$1,725 Estimated rent
Home value
$216,300
$201,000 - $231,000
$1,725/mo
Zestimate® history
Owner options
List your home for rent
$1,725/mo
Rent Zestimate®
Find your next renter with Zillow Rental Manager. Plus, with online applications, you can quickly screen prospective tenants – for free.
$1,725/mo
Rent Zestimate®
Refinance and save
$1,723/mo
Est. payment
Refinancing to a lower rate could help reduce your monthly payments and save thousands over the life of the loan.
$1,723/mo
Est. payment
Explore your selling options
Work with a Zillow partner agent
Leverage their expertise and Zillow's premium Showcase listings to get your home seen by more buyers.
Get startedList with your own agent
Get your home in front of millions of buyers by listing it on Zillow.
Learn how to do itSell it yourself
Take full control of how buyers see your home on Zillow by listing For Sale by Owner (FSBO).
List your homeWhat's special
Half bathroomNatural lightNewer ss appliancesHard surface flooringAttached island with seatingCovered front porchDedicated dining area
Zillow last checked:
Listing updated:
Listed by:
John Weil (515)650-0145,
RE/MAX Precision
Bought with:
Tiffany Ehler
Boutique Real Estate
Source: DMMLS,MLS#: 709951 Originating MLS: Des Moines Area Association of REALTORS
Originating MLS: Des Moines Area Association of REALTORSFacts & features
Interior
Bedrooms & bathrooms
- Bedrooms: 2
- Bathrooms: 3
- Full bathrooms: 2
- 1/2 bathrooms: 1
Heating
- Forced Air, Gas
Cooling
- Central Air
Appliances
- Included: Dryer, Dishwasher, Microwave, Refrigerator, Stove, Washer
- Laundry: Main Level
Features
- Dining Area, Window Treatments
- Flooring: Carpet
- Number of fireplaces: 1
- Fireplace features: Gas, Vented
Interior area
- Total structure area: 1,400
- Total interior livable area: 1,400 sqft
Property
Parking
- Total spaces: 2
- Parking features: Attached, Garage, Two Car Garage
- Attached garage spaces: 2
Features
- Levels: Two
- Stories: 2
- Patio & porch: Covered, Patio
- Exterior features: Patio
Lot
- Size: 1,481 Square Feet
Details
- Parcel number: 31201014475038
- Zoning: PUD
Construction
Type & style
- Home type: Townhouse
- Architectural style: Two Story
- Property subtype: Townhouse, Condominium
Materials
- Foundation: Slab
- Roof: Asphalt,Shingle
Condition
- Year built: 2000
Details
- Warranty included: Yes
Utilities & green energy
- Sewer: Public Sewer
- Water: Public
Community & HOA
Community
- Security: Fire Alarm, Smoke Detector(s)
HOA
- Has HOA: Yes
- Services included: Insurance, Maintenance Grounds, Maintenance Structure, Snow Removal
- HOA fee: $190 monthly
- HOA name: Foxfire HOA
- Second HOA name: HOA Management Solutions
- Second HOA phone: 515-446-2240
Location
- Region: Urbandale
Financial & listing details
- Price per square foot: $155/sqft
- Tax assessed value: $217,500
- Annual tax amount: $2,896
- Date on market: 1/10/2025
- Cumulative days on market: 29 days
- Listing terms: Cash,Conventional,FHA,VA Loan
- Road surface type: Concrete
Price history
| Date | Event | Price |
|---|---|---|
| 3/27/2025 | Sold | $217,000-1.3%$155/sqft |
Source:  DMMLS #709951 Report a problem DMMLS #709951 Report a problem | ||
| 2/10/2025 | Pending sale | $219,900$157/sqft |
Source: DMMLS #709951 Report a problem | ||
| 1/10/2025 | Listed for sale | $219,900+56.1%$157/sqft |
Source: DMMLS #709951 Report a problem | ||
| 8/16/2016 | Sold | $140,900$101/sqft |
Source: DMMLS #522015 Report a problem | ||
| 7/16/2016 | Listed for sale | $140,900+37.5%$101/sqft |
Source: Iowa Realty Co., Inc. #522015 Report a problem | ||
| 3/14/2008 | Sold | $102,500-16.3%$73/sqft |
Source: DMMLS #317193 Report a problem | ||
| 12/1/2007 | Listing removed | $122,500$88/sqft |
Source: Listhub #317193 Report a problem | ||
| 11/21/2007 | Listed for sale | $122,500+5.6%$88/sqft |
Source: Listhub #317193 Report a problem | ||
| 10/24/2007 | Sold | $115,981-10.4%$83/sqft |
Source: Public Record Report a problem | ||
| 11/13/2003 | Sold | $129,500+7%$93/sqft |
Source: Public Record Report a problem | ||
| 5/24/2001 | Sold | $121,000$86/sqft |
Source: Public Record Report a problem | ||
Public tax history
| Year | Property taxes | Tax assessment |
|---|---|---|
| 2025 | $3,044 +5.1% | $217,500 +15.2% |
| 2024 | $2,896 +2.8% | $188,800 |
| 2023 | $2,816 -11.1% | $188,800 +18.6% |
| 2022 | $3,166 +4.7% | $159,200 |
| 2021 | $3,024 +1.8% | $159,200 +10% |
| 2020 | $2,970 +3.4% | $144,700 |
| 2019 | $2,872 +4% | $144,700 +9.4% |
| 2018 | $2,762 | $132,300 |
| 2017 | $2,762 +3.3% | $132,300 +10.4% |
| 2016 | $2,674 | $119,800 |
| 2015 | $2,674 +4.6% | $119,800 +2% |
| 2014 | $2,556 | $117,500 |
| 2013 | -- | $117,500 -4% |
| 2012 | -- | $122,400 |
| 2011 | -- | $122,400 -3.5% |
| 2010 | -- | $126,800 |
| 2009 | -- | $126,800 -1.3% |
| 2008 | -- | $128,500 |
| 2007 | -- | $128,500 -2% |
| 2006 | -- | $131,100 |
| 2005 | -- | $131,100 +6.4% |
| 2003 | -- | $123,230 +4.9% |
| 2002 | -- | $117,470 +346% |
| 2001 | -- | $26,340 |
Find assessor info on the county website
Neighborhood: 50322
Nearby homes
- $217,7002 bd2 ba1.4k sqft10525 Hickory Dr APT 2, Urbandale, IA 50322Off Market

- $221,5002 bd3 ba1.4k sqft10525 Hickory Dr APT 1, Urbandale, IA 50322Off Market
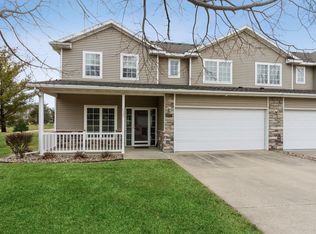
- $211,6002 bd2 ba1.4k sqft10525 Hickory Dr APT 3, Urbandale, IA 50322Off Market

- $214,8002 bd3 ba1.4k sqft10525 Hickory Dr APT 4, Urbandale, IA 50322Off Market
- $204,7002 bd2 ba1.4k sqft10525 Hickory Dr APT 5, Urbandale, IA 50322Off Market
- $211,5002 bd3 ba1.4k sqft10525 Hickory Dr APT 6, Urbandale, IA 50322Off Market
- $210,7002 bd3 ba1.4k sqft10525 Hickory Dr APT 7, Urbandale, IA 50322Off Market
- $220,5002 bd3 ba1.4k sqft10505 Hickory Dr APT 1, Urbandale, IA 50322Off Market
Nearby schools
GreatSchools rating
- 5/10Timber Ridge Elementary SchoolGrades: K-5Distance: 2.2 mi
- 8/10Summit Middle SchoolGrades: 6-7Distance: 1.5 mi
- 9/10Johnston Senior High SchoolGrades: 10-12Distance: 2.1 mi
Schools provided by the listing agent
- District: Johnston
Source: DMMLS. This data may not be complete. We recommend contacting the local school district to confirm school assignments for this home.


Get pre-qualified for a loan
At Zillow Home Loans, we can pre-qualify you in as little as 5 minutes with no impact to your credit score.An equal housing lender. NMLS #10287.
Sell for more on Zillow
Get a Zillow Showcase℠ listing at no additional cost and you could sell for .
$216,300
2% more
+$4,326
With Zillow Showcase(estimated)
$220,626
- Iowa
- Polk County
- Urbandale
- 50322
- 10525 Hickory Dr Apartment 8
Nearby cities
Nearby zip codes
Other Urbandale Topics
