This beautifully maintained over-sized split level is too cute and designed in today's hues... From the moment you walk in, you will want to sit and stay a while... The kitchen features an abundance of maple cabinets, granite counters and newer SS appliances. All (3) bedrooms are on the 2nd floor and all have newer carpeting and the large master bedroom has a walk-in closet. The lower level family room is nicely tiled and has a walk-out to the backyard. Windows, roof, c/a, hot water heater, int/ext doors, blown in insulation and both baths are within 8-9 years and Tons of storage- Concreted crawl- Amazing home, must see! (The unique fireplace was custom and hand made) - Kolmar school Dist.
Closed
$305,000
10525 Kedvale Ave, Oak Lawn, IL 60453
3beds
1,486sqft
Single Family Residence
Built in 1964
6,732 Square Feet Lot
$301,500 Zestimate®
$205/sqft
$2,783 Estimated rent
Home value
$301,500
$271,000 - $332,000
$2,783/mo
Zestimate® history
Owner options
List your home for rent
$2,783/mo
Rent Zestimate®
Find your next renter with Zillow Rental Manager. Plus, with online applications, you can quickly screen prospective tenants – for free.
$2,783/mo
Rent Zestimate®
Refinance and save
$2,180/mo
Est. payment
Refinancing to a lower rate could help reduce your monthly payments and save thousands over the life of the loan.
$2,180/mo
Est. payment
Explore your selling options
Work with a Zillow partner agent
Leverage their expertise and Zillow's premium Showcase listings to get your home seen by more buyers.
Get startedList with your own agent
Get your home in front of millions of buyers by listing it on Zillow.
Learn how to do itSell it yourself
Take full control of how buyers see your home on Zillow by listing For Sale by Owner (FSBO).
List your homeWhat's special
Zillow last checked:
Listing updated:
Listed by:
Paula Boudos 708-548-6132,
Keller Williams Preferred Rlty
Bought with:
Sabrina Glover, ABR,CSC,PSA
Platinum Partners Realtors
Source: MRED as distributed by MLS GRID,MLS#: 11848729
Facts & features
Interior
Bedrooms & bathrooms
- Bedrooms: 3
- Bathrooms: 2
- Full bathrooms: 1
- 1/2 bathrooms: 1
Rooms
- Room types: Foyer, Utility Room-Lower Level, Walk In Closet
Primary bedroom
- Features: Flooring (Carpet)
- Level: Second
- Area: 208 Square Feet
- Dimensions: 13X16
Bedroom 2
- Features: Flooring (Carpet), Window Treatments (Blinds)
- Level: Second
- Area: 120 Square Feet
- Dimensions: 10X12
Bedroom 3
- Features: Flooring (Carpet), Window Treatments (Blinds)
- Level: Second
- Area: 143 Square Feet
- Dimensions: 11X13
Dining room
- Features: Flooring (Vinyl), Window Treatments (Blinds)
- Level: Main
- Area: 120 Square Feet
- Dimensions: 10X12
Family room
- Features: Flooring (Ceramic Tile), Window Treatments (Blinds)
- Level: Lower
- Area: 253 Square Feet
- Dimensions: 11X23
Foyer
- Features: Flooring (Ceramic Tile)
- Level: Main
- Area: 36 Square Feet
- Dimensions: 04X09
Kitchen
- Features: Kitchen (Eating Area-Table Space, Pantry-Closet), Flooring (Ceramic Tile)
- Level: Main
- Area: 266 Square Feet
- Dimensions: 14X19
Laundry
- Features: Flooring (Other)
- Level: Lower
- Area: 112 Square Feet
- Dimensions: 07X16
Living room
- Features: Flooring (Vinyl), Window Treatments (Blinds)
- Level: Main
- Area: 238 Square Feet
- Dimensions: 14X17
Other
- Features: Flooring (Other)
- Level: Lower
- Area: 20 Square Feet
- Dimensions: 04X05
Walk in closet
- Features: Flooring (Carpet)
- Level: Second
- Area: 65 Square Feet
- Dimensions: 05X13
Heating
- Natural Gas, Forced Air
Cooling
- Central Air
Appliances
- Included: Range, Microwave, Dishwasher, Refrigerator, Washer, Dryer, Stainless Steel Appliance(s)
Features
- Walk-In Closet(s), Granite Counters
- Windows: Screens, Drapes
- Basement: Partially Finished,Crawl Space,Exterior Entry,Partial,Walk-Out Access
Interior area
- Total structure area: 0
- Total interior livable area: 1,486 sqft
Property
Parking
- Total spaces: 1
- Parking features: Concrete, Garage Door Opener, On Site, Garage Owned, Attached, Garage
- Attached garage spaces: 1
- Has uncovered spaces: Yes
Accessibility
- Accessibility features: No Disability Access
Features
- Levels: Tri-Level
- Patio & porch: Patio
- Fencing: Fenced
Lot
- Size: 6,732 Square Feet
- Dimensions: 51 X 132
Details
- Parcel number: 24152060570000
- Special conditions: None
- Other equipment: Ceiling Fan(s)
Construction
Type & style
- Home type: SingleFamily
- Property subtype: Single Family Residence
Materials
- Brick
- Foundation: Concrete Perimeter
Condition
- New construction: No
- Year built: 1964
Details
- Builder model: SPLIT LEVEL
Utilities & green energy
- Electric: Circuit Breakers
- Sewer: Public Sewer
- Water: Lake Michigan
Community & HOA
Community
- Features: Park, Curbs, Sidewalks, Street Lights, Street Paved
- Security: Carbon Monoxide Detector(s)
HOA
- Services included: None
Location
- Region: Oak Lawn
Financial & listing details
- Price per square foot: $205/sqft
- Annual tax amount: $6,027
- Date on market: 8/10/2023
- Listing terms: Conventional
- Ownership: Fee Simple
Price history
| Date | Event | Price |
|---|---|---|
| 9/13/2023 | Sold | $305,000+2%$205/sqft |
Source:  MRED as distributed by MLS GRID #11848729 Report a problem MRED as distributed by MLS GRID #11848729 Report a problem | ||
| 8/21/2023 | Contingent | $299,000$201/sqft |
Source: MRED as distributed by MLS GRID #11848729 Report a problem | ||
| 8/17/2023 | Price change | $299,000-3.2%$201/sqft |
Source: MRED as distributed by MLS GRID #11848729 Report a problem | ||
| 8/10/2023 | Listed for sale | $309,000+34.3%$208/sqft |
Source: MRED as distributed by MLS GRID #11848729 Report a problem | ||
| 7/21/2015 | Sold | $230,000$155/sqft |
Source: MRED as distributed by MLS GRID #08895219 Report a problem | ||
Public tax history
Tax history is unavailable.
Neighborhood: 60453
Nearby homes
- $305,0003 bd2 ba1.4k sqft10525 S Kedvale Ave, Oak Lawn, IL 60453Sold
- $13,860-- bd-- ba-- sqft10521 S Kedvale Ave, Oak Lawn, IL 60453Off Market
- $350,7004 bd2 ba1.4k sqft10529 S Kedvale Ave, Oak Lawn, IL 60453Off Market
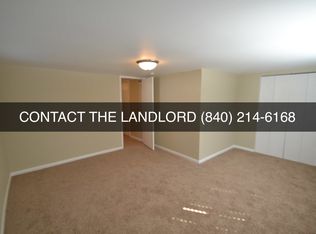
- $393,1004 bd1 ba1.9k sqft10521 S Kedvale Ave, Oak Lawn, IL 60453Off Market
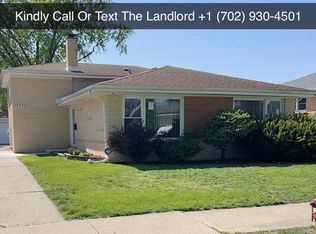
- $--4 bd2 ba1.4k sqft10521 Kedvale Ave #1, Oak Lawn, IL 60453Off Market
- $391,1003 bd2 ba1.4k sqft10533 S Kedvale Ave, Oak Lawn, IL 60453Off Market
- $337,2003 bd1 ba1.4k sqft10517 S Kedvale Ave, Oak Lawn, IL 60453Off Market
- $384,6004 bd3 ba2.2k sqft10528 S Karlov Ave, Oak Lawn, IL 60453Off Market
Nearby schools
GreatSchools rating
- 8/10Kolmar Avenue Elementary SchoolGrades: K-5Distance: 0.5 mi
- 8/10Oak Lawn-Hometown Middle SchoolGrades: 6-8Distance: 1.7 mi
- 3/10Harold L. Richards High SchoolGrades: 9-12Distance: 1.8 mi
Schools provided by the listing agent
- Elementary: Kolmar Avenue Elementary School
- District: 123
Source: MRED as distributed by MLS GRID. This data may not be complete. We recommend contacting the local school district to confirm school assignments for this home.
Get a cash offer in 3 minutes
Find out how much your home could sell for in as little as 3 minutes with a no-obligation cash offer.
Estimated market value
$301,500
Get a cash offer in 3 minutes
Find out how much your home could sell for in as little as 3 minutes with a no-obligation cash offer.
Estimated market value
$301,500
- Illinois
- Cook County
- Oak Lawn
- 60453
- 10525 Kedvale Ave
Nearby cities
Nearby zip codes
Other Oak Lawn Topics
