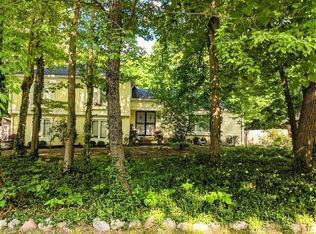
Welcome to life in the Woodlands-one of the most sought after Carmel neighborhoods for its strong sense of community and wonderful amenities. Residents enjoy access to a swimming pool, tennis and pickleball courts, a scenic lake perfect for kayaking or canoeing. The neighborhood comes alive with events throughout the year like the 4th of July parade, chili nights, back-to-school bash, ice cream social and a hugely attended garage sale weekend. This home offers the perfect blend of space and functionality. Upstairs there are four generously sized bedrooms. The main level features a traditional yet open flow with a dining room, living room, family room and kitchen, along with a half bath and laundry room. The finished basement adds even more living space including storage room and an office. The backyard is fully fenced. Location is everything and this home delivers. The neighborhood path to the elementary school is just three doors down and the Monon Trail is easily accessible for biking or walking to countless destinations. Carmel is ranked the #1 place to live in the US! What more could you ask for? Open house Saturday, August 8th, 12:30-2:00. Bonus...radon system installed, exterior french drain, tankless water heater, new A/C, gas fireplace, newly sprayed insulation, washer/dryer included, and beautiful garden!
Sold
Zillow last checked:
Listing updated:
Bought with:
Emily Burford
@properties
Source: MIBOR as distributed by MLS GRID,MLS#: 22118896
Price history
| Date | Event | Price |
|---|---|---|
| 9/25/2026 | Sold | $575,000-2.5%$164/sqft |
Source:  MIBOR as distributed by MLS GRID #22118896 Report a problem MIBOR as distributed by MLS GRID #22118896 Report a problem | ||
| 8/27/2026 | Pending sale | $590,000$168/sqft |
Source: MIBOR as distributed by MLS GRID #22118896 Report a problem | ||
| 8/16/2026 | Price change | $590,000-2.5%$168/sqft |
Source: MIBOR as distributed by MLS GRID #22118896 Report a problem | ||
| 8/7/2026 | Listed for sale | $605,000+124.1%$173/sqft |
Source: MIBOR as distributed by MLS GRID #22118896 Report a problem | ||
| 4/1/2015 | Sold | $270,000-1.8%$77/sqft |
Source: MIBOR as distributed by MLS GRID #21338214 Report a problem | ||
| 3/21/2015 | Pending sale | $274,900$78/sqft |
Source: CENTURY 21 Scheetz #21338214 Report a problem | ||
| 3/13/2015 | Price change | $274,900-3.5%$78/sqft |
Source: CENTURY 21 Scheetz #21338214 Report a problem | ||
| 2/28/2015 | Listed for sale | $284,900+42.8%$81/sqft |
Source: CENTURY 21 Scheetz #21338214 Report a problem | ||
| 3/20/2002 | Sold | $199,500$57/sqft |
Source: MIBOR as distributed by MLS GRID #2154074 Report a problem | ||
Get a cash offer in 3 minutes
Find out how much your home could sell for in as little as 3 minutes with a no-obligation cash offer.
Estimated market value
$572,200
