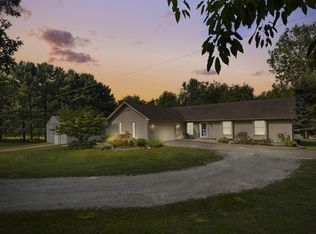
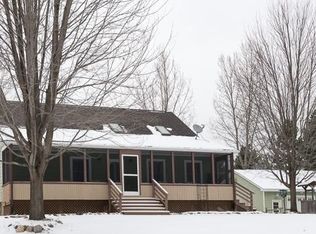
***IMMEDIATE OCCUPANCY*** OUTSTANDING 3 Bedroom Colonial style home on 2.3 Acres, 2 Full Baths, 2 Car attached Garage, with finished recreation area in the Walk-Out Basement, Whole house Generator, First Floor Laundry, Mud Room with “Doggy-Wash”, FIBRE OPTIC 1 GIG+ WI-FI, and Chelsea Schools. Located in well maintained and family orientated neighborhood, this home is near Waterloo State Recreation with plenty of walking hiking and biking trails. WOW! Drive up to this “Turn Key” opportunity and be amazed by the meticulously maintained property with wooded views and privacy with oversized back paver patio. Immediately notice the updated Custom Kitchen that includes Brookhaven Cabinets to ceiling, Crown Molding, Soft Close Drawers and Doors, Custom Back-Splash, Built-in Thermador Microwave, Oven, Dishwasher, KitchenAid Refrigerator, with matching Cabinet Panels on dishwasher & Fridge, dimmable ceiling lights, and accented with under cabinet lighting. Turn corner walk into the large Vaulted Family Room with gas fireplace, Ceiling Fan, plenty of windows to enjoy the exceptional views, with door to access the back patio for those wonderful Summer evenings! Second floor offers 3 Large bedrooms, all having custom California Closet shelving and storage. Main Bath has cabinet style Vanity, Marble Countertops, with walk-in Shower with hand-sprayer and Euro Style glass door. Step down to the Walk-Out Basement and see a large finished recreation area, with an open work space near back of basement. Additional amenities include an RO System for water, Updated Pella & Anderson Windows, Certified Septic, Newer 3-D roof, and the 96%+ High Efficiency Furnace & Central Air, Newer Hot Water, copper plumbing throughout, and NEW Well installed in 2022. Measurements are very close, but not exact. Rare Opportunity, please schedule your appointment today, this home will not last long, Call TODAY!!
Sold for $419,900
Zillow last checked:
Listing updated:
Bought with:
Wendy Williams, 6501419293
Key Realty One LLC
Source: Realcomp II,MLS#: 20240090456
Price history
| Date | Event | Price |
|---|---|---|
| 12/20/2024 | Sold | $419,900-9.7%$200/sqft |
Source:  Realcomp II #20240090456 Report a problem Realcomp II #20240090456 Report a problem | ||
| 12/5/2024 | Pending sale | $464,900+10.7%$222/sqft |
Source: Realcomp II #20240090456 Report a problem | ||
| 11/18/2024 | Listing removed | $419,900$200/sqft |
Source:  Greater Lansing AOR #284475 Report a problem Greater Lansing AOR #284475 Report a problem | ||
| 11/5/2024 | Price change | $419,900-6.7%$200/sqft |
Source: Greater Lansing AOR #284475 Report a problem | ||
| 10/8/2024 | Price change | $449,900-3.2%$215/sqft |
Source: Realcomp II #20240072179 Report a problem | ||
| 9/27/2024 | Listed for sale | $464,900+92.1%$222/sqft |
Source: Realcomp II #20240072179 Report a problem | ||
| 2/3/2003 | Sold | $242,000$116/sqft |
Source: Public Record Report a problem | ||
Get a cash offer in 3 minutes
Find out how much your home could sell for in as little as 3 minutes with a no-obligation cash offer.
Estimated market value
$442,000
