This is a 5 bed and 2.5 bath 2 Story house with 2700 square feet of heated area.
Note: Pictures in this listing are taken before the current Tenant moved in.
Heated Area: 2720 Sq.ft
2 Car Garage
Available from July 1st 2021
Call for more Details.
Amenities:
-Two-Story Home
-Separate Shower
-Oversized Tub
-Great Room
-Tile Floors
-Covered Patio
-Breakfast Bar
-Game Room/Media Area/Room
-Pantry
-Dishwasher
-Washer
-Golf Course
-Patio
- New Roof May 2021
- Complete Hardwood floors Upstairs and Laminate in downstairs ( No Carpet)
- New A/C ( around 2 yrs)
Sold for $440,000
$440,000
10525 Lucaya Dr, Tampa, FL 33647
5beds
2,721sqft
SingleFamily
Built in 2004
6,098 Square Feet Lot
$430,400 Zestimate®
$162/sqft
$3,197 Estimated rent
Home value
$430,400
$396,000 - $469,000
$3,197/mo
Zestimate® history
Owner options
List your home for rent
$3,197/mo
Rent Zestimate®
Find your next renter with Zillow Rental Manager. Plus, with online applications, you can quickly screen prospective tenants – for free.
$3,197/mo
Rent Zestimate®
Refinance and save
$3,054/mo
Est. payment
Refinancing to a lower rate could help reduce your monthly payments and save thousands over the life of the loan.
$3,054/mo
Est. payment
Explore your selling options
Work with a Zillow partner agent
Leverage their expertise and Zillow's premium Showcase listings to get your home seen by more buyers.
Get startedList with your own agent
Get your home in front of millions of buyers by listing it on Zillow.
Learn how to do itSell it yourself
Take full control of how buyers see your home on Zillow by listing For Sale by Owner (FSBO).
List your homeWhat's special
Facts & features
Interior
Bedrooms & bathrooms
- Bedrooms: 5
- Bathrooms: 4
- Full bathrooms: 3
- 1/2 bathrooms: 1
Heating
- Forced air
Cooling
- Central, Other
Appliances
- Included: Dishwasher, Microwave, Range / Oven, Refrigerator, Washer
Features
- Flooring: Tile, Hardwood
Interior area
- Total interior livable area: 2,721 sqft
Property
Parking
- Parking features: Carport, Garage
Features
- Exterior features: Stucco
Lot
- Size: 6,098 Square Feet
Details
- Parcel number: 2027095R5000013000090A
Construction
Type & style
- Home type: SingleFamily
- Architectural style: Contemporary
Materials
- masonry
- Roof: Composition
Condition
- Year built: 2004
Community & HOA
Community
- Features: Fitness Center
HOA
- Has HOA: Yes
- HOA fee: $8 monthly
Location
- Region: Tampa
Financial & listing details
- Price per square foot: $162/sqft
- Tax assessed value: $355,825
- Annual tax amount: $9,772
Price history
| Date | Event | Price |
|---|---|---|
| 7/2/2025 | Sold | $440,000-2.2%$162/sqft |
Source: Public Record Report a problem | ||
| 5/10/2025 | Pending sale | $450,000$165/sqft |
Source:  Stellar MLS #TB8375339 Report a problem Stellar MLS #TB8375339 Report a problem | ||
| 5/10/2025 | Listing removed | $3,200$1/sqft |
Source: Stellar MLS #TB8373967 Report a problem | ||
| 5/9/2025 | Price change | $450,000-2.2%$165/sqft |
Source: Stellar MLS #TB8375339 Report a problem | ||
| 5/2/2025 | Price change | $3,200+18.5%$1/sqft |
Source: Stellar MLS #TB8373967 Report a problem | ||
| 4/23/2025 | Price change | $460,000-2.1%$169/sqft |
Source: Stellar MLS #TB8375339 Report a problem | ||
| 4/18/2025 | Listed for sale | $470,000$173/sqft |
Source: Stellar MLS #TB8375339 Report a problem | ||
| 4/18/2025 | Listing removed | $470,000$173/sqft |
Source: Stellar MLS #TB8340259 Report a problem | ||
| 4/13/2025 | Listed for rent | $2,700$1/sqft |
Source: Stellar MLS #TB8373967 Report a problem | ||
| 4/4/2025 | Price change | $470,000-2.1%$173/sqft |
Source: Stellar MLS #TB8340259 Report a problem | ||
| 3/28/2025 | Price change | $480,000-1%$176/sqft |
Source: Stellar MLS #TB8340259 Report a problem | ||
| 2/25/2025 | Price change | $485,000-1.5%$178/sqft |
Source: Stellar MLS #TB8340259 Report a problem | ||
| 1/30/2025 | Price change | $492,500-1.5%$181/sqft |
Source: Stellar MLS #TB8340259 Report a problem | ||
| 1/18/2025 | Listed for sale | $500,000+25.3%$184/sqft |
Source: Stellar MLS #TB8340259 Report a problem | ||
| 9/28/2024 | Listing removed | $399,000-19.4%$147/sqft |
Source: Stellar MLS #T3316031 Report a problem | ||
| 8/16/2024 | Price change | $495,000-2%$182/sqft |
Source: Stellar MLS #T3529081 Report a problem | ||
| 7/29/2024 | Price change | $505,000-2.9%$186/sqft |
Source: Stellar MLS #T3529081 Report a problem | ||
| 7/17/2024 | Price change | $520,000-2.8%$191/sqft |
Source: Stellar MLS #T3529081 Report a problem | ||
| 6/12/2024 | Price change | $535,000-2.7%$197/sqft |
Source: Stellar MLS #T3529081 Report a problem | ||
| 5/28/2024 | Listed for sale | $550,000+37.8%$202/sqft |
Source: Stellar MLS #T3529081 Report a problem | ||
| 9/28/2023 | Listing removed | -- |
Source: Stellar MLS #T3316031 Report a problem | ||
| 9/29/2021 | Sold | $399,000$147/sqft |
Source: Public Record Report a problem | ||
| 8/28/2021 | Pending sale | $399,000$147/sqft |
Source: Stellar MLS #T3316031 Report a problem | ||
| 7/31/2021 | Price change | $399,000-2.4%$147/sqft |
Source: Stellar MLS #T3316031 Report a problem | ||
| 7/14/2021 | Listed for sale | $409,000+93%$150/sqft |
Source: Stellar MLS #T3316031 Report a problem | ||
| 6/17/2021 | Listing removed | -- |
Source: Owner Report a problem | ||
| 2/10/2004 | Sold | $211,900-15.6%$78/sqft |
Source: Public Record Report a problem | ||
| 7/12/2003 | Sold | $251,000$92/sqft |
Source: Public Record Report a problem | ||
Public tax history
| Year | Property taxes | Tax assessment |
|---|---|---|
| 2025 | $9,772 +18.2% | $355,825 +5.8% |
| 2024 | $8,265 +2.3% | $336,308 +3% |
| 2023 | $8,081 +3% | $326,513 +3% |
| 2022 | $7,847 +6.2% | $317,003 +30.3% |
| 2021 | $7,391 +7.1% | $243,258 +10% |
| 2020 | $6,899 +4.3% | $221,144 +10% |
| 2019 | $6,617 | $201,040 +3.6% |
| 2018 | $6,617 +0.2% | $194,005 +4.7% |
| 2017 | $6,601 +4.6% | $185,260 +42.6% |
| 2016 | $6,312 +46.7% | $129,956 +0.7% |
| 2015 | $4,304 +5% | $129,053 +0.8% |
| 2014 | $4,099 | $128,029 +1.5% |
| 2013 | $4,099 +0.4% | $126,137 +1.7% |
| 2012 | $4,082 -3.2% | $124,029 -4.3% |
| 2011 | $4,218 -9.4% | $129,569 -14% |
| 2010 | $4,656 -1.2% | $150,609 -1.1% |
| 2009 | $4,711 -22.6% | $152,260 -26.6% |
| 2008 | $6,090 -9.7% | $207,344 -0.2% |
| 2007 | $6,746 +0.7% | $207,863 +2.5% |
| 2006 | $6,698 +2.1% | $202,793 +3% |
| 2005 | $6,558 | $196,886 +453.4% |
| 2004 | -- | $35,578 |
| 2003 | -- | $35,578 |
| 2002 | -- | $35,578 +870.2% |
| 2001 | -- | $3,667 |
Find assessor info on the county website
Neighborhood: New Tampa
Nearby homes
- $386,6004 bd2 ba2.2k sqft10523 Lucaya Dr, Tampa, FL 33647Off Market
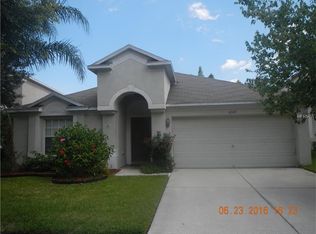
- $412,7003 bd2 ba2.4k sqft18218 Sandy Pointe Dr, Tampa, FL 33647Off Market
- $471,8003 bd3 ba2.4k sqft18216 Sandy Pointe Dr, Tampa, FL 33647Off Market
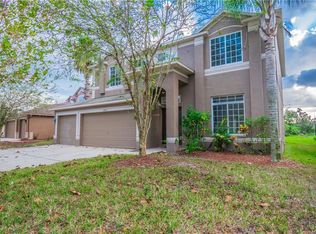
- $430,3005 bd3 ba2.9k sqft10521 Lucaya Dr, Tampa, FL 33647Off Market

- $473,8004 bd3 ba2.9k sqft18214 Sandy Pointe Dr, Tampa, FL 33647Off Market
- $555,0006 bd3 ba3k sqft10519 Lucaya Dr, Tampa, FL 33647Sold
- $446,1004 bd2 ba2.4k sqft10524 Lucaya Dr, Tampa, FL 33647Off Market
- $470,2006 bd3 ba3k sqft10522 Lucaya Dr, Tampa, FL 33647Off Market
Nearby schools
GreatSchools rating
- 8/10Heritage Elementary SchoolGrades: PK-5Distance: 1.3 mi
- 9/10Benito Middle SchoolGrades: 6-8Distance: 1.4 mi
- 3/10Wharton High SchoolGrades: 9-12Distance: 3 mi
Get a cash offer in 3 minutes
Find out how much your home could sell for in as little as 3 minutes with a no-obligation cash offer.
Estimated market value
$430,400
Get a cash offer in 3 minutes
Find out how much your home could sell for in as little as 3 minutes with a no-obligation cash offer.
Estimated market value
$430,400
- Florida
- Hillsborough County
- Tampa
- 33647
- New Tampa
- 10525 Lucaya Dr
Nearby cities
Nearby neighborhoods
Nearby zip codes
Other Tampa Topics
