Skip main navigation
Sold for $258,500
Street View
  • $258,500

    10525 Mira Vista Dr, Port Richey, FL 34668

    2beds
    1,274sqft
    Single Family Residence
    Built in 1977
    6,089 Square Feet Lot
    $252,700 Zestimate®
    $203/sqft
    $1,655 Estimated rent

    Home value

    $252,700

    $227,000 - $280,000

    $1,655/mo

    Zestimate® history
    Loading
    Loading...

    Owner options

    List your home for rent

    $1,655/mo

    Rent Zestimate®

    Find your next renter with Zillow Rental Manager. Plus, with online applications, you can quickly screen prospective tenants – for free.

    Learn more

    $1,655/mo

    Rent Zestimate®

    Refinance and save

    $1,812/mo

    Est. payment

    Refinancing to a lower rate could help reduce your monthly payments and save thousands over the life of the loan.

    See today's rates

    $1,812/mo

    Est. payment

    Explore your selling options

    Work with a Zillow partner agent

    Leverage their expertise and Zillow's premium Showcase listings to get your home seen by more buyers.

    Get started

    List with your own agent

    Get your home in front of millions of buyers by listing it on Zillow.

    Learn how to do it

    Sell it yourself

    Take full control of how buyers see your home on Zillow by listing For Sale by Owner (FSBO).

    List your home

    What's special

    New light fixturesNew touchless faucetGranite countertopsSpacious backyardCeiling fansNew garbage disposalBrand-new flooring
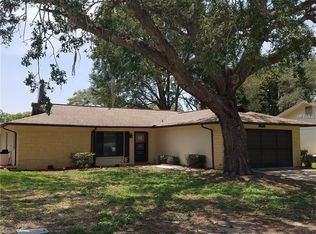
    *HOME IS BACK ON MARKET DUE TO AN UNFORESEEN BUYER ISSUE AND READY TO SELL! This beautifully updated 2-bedroom, 2-bathroom single-family home, a well-maintained gem in the sought-after Timber Oaks 55+ community. Situated in a non-flood zone and designed for modern comfort, this home features a new HVAC/AC system (2022), all-new interior and exterior paint, brand-new flooring throughout, and a newer roof. This home offers peace of mind and long-term value.. The remodeled kitchen boasts granite countertops, refinished cabinets, all-new appliances, stylish backsplash tiles, a new touchless faucet, and a new garbage disposal. Both the master and guest bathrooms have been beautifully remodeled, and the home is further enhanced with new light fixtures, ceiling fans, window treatments throughout, and wide-panel vertical blinds on the sliding doors (2023) add extra convenience. The home includes a spacious backyard and a 2-car garage with the perfect balance of privacy and community living. Enjoy the low HOA fee of just $50/month, which grants access to fantastic amenities, including a swimming pool, fitness center, tennis courts, and clubhouse. Located closely to all the needed and wanted amenities, and a quick day trip to all the local beaches! Don't miss this opportunity—schedule your private tour today and discover your future home!

    Zillow last checked:

    Listing updated:

    Listed by:

    Austin James Rankin 727-242-3357,

    REALTY ONE GROUP ADVANTAGE 813-909-0909

    Bought with:

    Alan Alcuaz, 3459547

    RE/MAX CHAMPIONS

    Source: Stellar MLS,MLS#: TB8349346MLS LogoOriginating MLS: Suncoast Tampa

    Facts & features

    Interior

    Bedrooms & bathrooms
    • Bedrooms: 2
    • Bathrooms: 2
    • Full bathrooms: 2
    Primary bedroom
    • Features: Walk-In Closet(s)
    • Level: First
    • Area: 252 Square Feet
    • Dimensions: 12x21
    Bedroom 2
    • Features: Built-in Closet
    • Level: First
    • Area: 121 Square Feet
    • Dimensions: 11x11
    Bathroom 1
    • Level: First
    • Area: 60 Square Feet
    • Dimensions: 6x10
    Bathroom 2
    • Level: First
    • Area: 50 Square Feet
    • Dimensions: 5x10
    Family room
    • Level: First
    • Area: 154 Square Feet
    • Dimensions: 14x11
    Kitchen
    • Level: First
    • Area: 88 Square Feet
    • Dimensions: 11x8
    Living room
    • Level: First
    • Area: 272 Square Feet
    • Dimensions: 16x17
    Heating
    • Central
    Cooling
    • Central Air
    Appliances
    • Included: Dishwasher, Disposal, Microwave, Range, Refrigerator
    • Laundry: In Garage
    Features
    • Ceiling Fan(s), Primary Bedroom Main Floor, Solid Surface Counters, Solid Wood Cabinets, Split Bedroom, Thermostat
    • Flooring: Carpet, Laminate, Vinyl
    • Has fireplace: No
    Interior area
    • Total structure area: 2,011
    • Total interior livable area: 1,274 sqft

    Property

    Parking
    • Total spaces: 2
    • Parking features: Garage - Attached
    • Attached garage spaces: 2
    • Details: Garage Dimensions: 22x20
    Features
    • Levels: One
    • Stories: 1
    • Exterior features: Other
    Lot
    • Size: 6,089 Square Feet
    Details
    • Parcel number: 142516006D000001070
    • Zoning: PUD
    • Special conditions: None

    Construction

    Type & style
    • Home type: SingleFamily
    • Property subtype: Single Family Residence
    Materials
    • Block, Stucco
    • Foundation: Slab
    • Roof: Shingle
    Condition
    • New construction: No
    • Year built: 1977

    Utilities & green energy

    • Sewer: Public Sewer
    • Water: Public
    • Utilities for property: BB/HS Internet Available, Cable Connected, Electricity Connected, Sewer Connected, Sprinkler Well, Street Lights, Underground Utilities, Water Connected

    Community & HOA

    Community
    • Pet fee: $0 monthly
    • Senior community: Yes
    • Subdivision: SAN CLEMENTE VILLAGE
    HOA
    • Has HOA: Yes
    • HOA fee: $50 monthly
    • HOA name: Darlene Losinno
    Location
    • Region: Port Richey

    Financial & listing details

    • Price per square foot: $203/sqft
    • Tax assessed value: $202,655
    • Annual tax amount: $2,270
    • Date on market: 2/12/2025
    • Cumulative days on market: 232 days
    • Listing terms: Cash,Conventional,FHA,VA Loan
    • Ownership: Fee Simple
    • Total actual rent: 0
    • Electric utility on property: Yes
    • Road surface type: Asphalt, Paved

    Price history

    DateEventPrice
    5/23/2025Sold$258,500-2.4%$203/sqft
    Source: Stellar MLS #TB8349346 Report a problem
    5/9/2025Pending sale$264,900$208/sqft
    Source: Stellar MLS #TB8349346 Report a problem
    4/18/2025Price change$264,900-0.8%$208/sqft
    Source: Stellar MLS #TB8349346 Report a problem
    4/10/2025Price change$267,000-1.1%$210/sqft
    Source: Stellar MLS #TB8349346 Report a problem
    3/27/2025Listed for sale$269,900$212/sqft
    Source: Stellar MLS #TB8349346 Report a problem
    3/22/2025Pending sale$269,900$212/sqft
    Source: Stellar MLS #TB8349346 Report a problem
    2/26/2025Price change$269,900-1.9%$212/sqft
    Source: Stellar MLS #TB8349346 Report a problem
    2/13/2025Listed for sale$275,000-1.1%$216/sqft
    Source: Stellar MLS #TB8349346 Report a problem
    2/5/2025Listing removed$278,000$218/sqft
    Source: Stellar MLS #W7869592 Report a problem
    1/26/2025Price change$278,000-1.4%$218/sqft
    Source: Stellar MLS #W7869592 Report a problem
    1/7/2025Price change$282,000-0.7%$221/sqft
    Source: Stellar MLS #W7869592 Report a problem
    12/10/2024Price change$284,000-0.7%$223/sqft
    Source: Stellar MLS #W7869592 Report a problem
    11/15/2024Price change$286,000-0.9%$224/sqft
    Source: Stellar MLS #W7869592 Report a problem
    11/2/2024Listed for sale$288,500-0.5%$226/sqft
    Source: Stellar MLS #W7869592 Report a problem
    10/27/2024Listing removed$289,900$228/sqft
    Source: Stellar MLS #T3549883 Report a problem
    10/13/2024Price change$289,900-1.7%$228/sqft
    Source: Stellar MLS #T3549883 Report a problem
    9/18/2024Price change$295,000-0.7%$232/sqft
    Source: Stellar MLS #T3549883 Report a problem
    9/3/2024Price change$297,000-1%$233/sqft
    Source: Stellar MLS #T3549883 Report a problem
    8/19/2024Listed for sale$300,000+20%$235/sqft
    Source: Stellar MLS #T3549883 Report a problem
    4/19/2022Sold$250,000$196/sqft
    Source: Public Record Report a problem
    3/30/2022Pending sale$250,000$196/sqft
    Source: Stellar MLS #U8156964 Report a problem
    3/30/2022Listed for sale$250,000+115.7%$196/sqft
    Source: Stellar MLS #U8156964 Report a problem
    3/13/2017Listing removed$115,900$91/sqft
    Source: RE/MAX SUNSET REALTY #W7626695 Report a problem
    3/8/2017Price change$115,900-3.3%$91/sqft
    Source: RE/MAX SUNSET REALTY #W7626695 Report a problem
    1/30/2017Listed for sale$119,900$94/sqft
    Source: RE/MAX SUNSET REALTY #W7626695 Report a problem

    Public tax history

    YearProperty taxesTax assessment
    2024$2,360 +3.9%$157,680
    2023$2,271 -8.9%$157,680 -5.8%
    2022$2,493 +16.6%$167,372 +55.9%
    2021$2,137 +8.7%$107,340 +10%
    2020$1,966 +7.6%$97,590 +10%
    2019$1,827 $88,720 -0.4%
    2018$1,827 +12%$89,106 +7.4%
    2017$1,631 +5.5%$82,941 +24.4%
    2016$1,545 +22.9%$66,664 +4.8%
    2015$1,257 +7.6%$63,602 +6%
    2014$1,169 $60,007 +8.7%
    2013-- $55,197 +1%
    2012-- $54,660 -10.3%
    2011-- $60,905 -9.6%
    2010-- $67,388 -15.4%
    2009-- $79,612 -28.9%
    2008-- $111,943 -5.9%
    2007-- $118,971 +0.6%
    2006-- $118,318 +22.8%
    2005-- $96,362 +23.3%
    2004-- $78,124 +16.3%
    2003-- $67,172 +8.5%
    2002-- $61,913 +10.1%
    2000-- $56,245
    1999-- $56,245
    Find assessor info on the county website

    Neighborhood: 34668

    Nearby schools

    GreatSchools rating
    Schools provided by the listing agent
    • Elementary: Schrader Elementary-PO
    • Middle: Bayonet Point Middle-PO
    • High: Fivay High-PO

    Source: Stellar MLS. This data may not be complete. We recommend contacting the local school district to confirm school assignments for this home.

    Get a cash offer in 3 minutes
    Find out how much your home could sell for in as little as 3 minutes with a no-obligation cash offer.
    Estimated market value
    $252,700
    Get a cash offer in 3 minutes
    Find out how much your home could sell for in as little as 3 minutes with a no-obligation cash offer.
    Estimated market value
    $252,700