Tucked away on 1.49 wooded acres with no HOA, this 6,400+ SF Mequon estate was fully transformed in 2025-2026, blending timeless character with luxury new construction finishes. A dramatic marble foyer leads to a designer chef's kitchen, walk-in pantry, mudroom, and dual laundry rooms. The primary suite is a showpiece, with a custom domed ceiling, heated spa bath, soaking tub, rain shower, heated towel bar, and oversized dressing room. Five bedrooms total, including a private main floor guest suite. The finished lower level offers a lounge kitchen, recreation space, full bath, and wine room. Major systems, including roof, siding, windows, HVAC, electrical, and plumbing, have all been updated. A rare offering of privacy and craftsmanship in the Mequon-Thiensville School District!
Active
Price cut: $50K (7/10)
$1,349,900
10525 N Fairway LANE, Mequon, WI 53092
5beds
6,416sqft
Single Family Residence
Built in 1969
1.49 Acres Lot
$1,315,000 Zestimate®
$210/sqft
$-- HOA
What's special
- 12 days |
- 818 |
- 37 |
Zillow last checked:
Listing updated:
Listed by:
Holly Speranza 414-517-3387,
Keller Williams-MNS Wauwatosa
Source: WIREX MLS,MLS#: 1971190 Originating MLS: Metro MLS
Originating MLS: Metro MLSFacts & features
Interior
Bedrooms & bathrooms
- Bedrooms: 5
- Bathrooms: 6
- Full bathrooms: 5
- 1/2 bathrooms: 1
- Main level bedrooms: 1
Primary bedroom
- Level: Upper
- Area: 528
- Dimensions: 22 x 24
Bedroom 2
- Level: Upper
- Area: 437
- Dimensions: 23 x 19
Bedroom 3
- Level: Upper
- Area: 180
- Dimensions: 15 x 12
Bedroom 4
- Level: Upper
- Area: 247
- Dimensions: 13 x 19
Bedroom 5
- Level: Main
- Area: 240
- Dimensions: 15 x 16
Bathroom
- Features: Shower on Lower, Tub Only, Master Bedroom Bath: Tub/No Shower, Master Bedroom Bath: Walk-In Shower, Master Bedroom Bath
Dining room
- Level: Main
- Area: 208
- Dimensions: 13 x 16
Family room
- Level: Main
- Area: 360
- Dimensions: 24 x 15
Kitchen
- Level: Main
- Area: 364
- Dimensions: 28 x 13
Living room
- Level: Main
- Area: 368
- Dimensions: 23 x 16
Heating
- Natural Gas, Forced Air
Cooling
- Central Air
Appliances
- Included: Cooktop, Dishwasher, Disposal, Dryer, Microwave, Oven, Range, Refrigerator, Washer
Features
- High Speed Internet, Pantry, Walk-In Closet(s), Wet Bar
- Flooring: Wood
- Basement: Block,Finished,Full,Sump Pump
- Attic: Expandable
Interior area
- Total structure area: 6,416
- Total interior livable area: 6,416 sqft
- Finished area above ground: 4,650
- Finished area below ground: 1,766
Property
Parking
- Total spaces: 3.5
- Parking features: Basement Access, Garage Door Opener, Attached, 3 Car
- Attached garage spaces: 3.5
Features
- Levels: Two
- Stories: 2
- Patio & porch: Patio
Lot
- Size: 1.49 Acres
- Features: Wooded
Details
- Parcel number: 140251200600
- Zoning: R-3
- Other equipment: Intercom
Construction
Type & style
- Home type: SingleFamily
- Architectural style: Colonial
- Property subtype: Single Family Residence
Materials
- Other, Stone, Brick/Stone
Condition
- 21+ Years
- New construction: No
- Year built: 1969
Utilities & green energy
- Sewer: Public Sewer
- Water: Public
- Utilities for property: Cable Available
Community & HOA
Location
- Region: Mequon
- Municipality: Mequon
Financial & listing details
- Price per square foot: $210/sqft
- Tax assessed value: $952,100
- Annual tax amount: $10,193
- Date on market: 7/10/2026
- Inclusions: Kitchen Oven/Range, Kitchen Refrigerator, Kitchen Beverage Refrigerator, Kitchen Dishwasher, Kitchen Microwave, Kitchen Disposal, Main Level Laundry Room Washer & Dryer, Upper Level Laundry Washer & Dryer, Lower Level Beverage Refrigerator, Lower Level Oven/Range, All Light Fixtures, Garage Door Edos
- Exclusions: Reverse Osmosis System, Security Cameras, Seller's Personal Items, Staging Items
Estimated market value
$1,315,000
$1.25M - $1.38M
$7,410/mo
Price history
| Date | Event | Price |
|---|---|---|
| 7/10/2026 | Price change | $1,349,900-3.6%$210/sqft |
Source:  WIREX MLS #1971190 Report a problem WIREX MLS #1971190 Report a problem | ||
| 6/17/2026 | Listed for sale | $1,399,900-5.1%$218/sqft |
Source: WIREX MLS #1967795 Report a problem | ||
| 6/17/2026 | Listing removed | $1,474,900$230/sqft |
Source: WIREX MLS #1963610 Report a problem | ||
| 5/28/2026 | Listed for sale | $1,474,900-1.6%$230/sqft |
Source: WIREX MLS #1963610 Report a problem | ||
| 5/11/2026 | Listing removed | $1,499,000$234/sqft |
Source: WIREX MLS #1956930 Report a problem | ||
| 4/9/2026 | Price change | $1,499,000-6.3%$234/sqft |
Source: WIREX MLS #1956930 Report a problem | ||
| 2/27/2026 | Price change | $1,599,999-3%$249/sqft |
Source: WIREX MLS #1947699 Report a problem | ||
| 2/6/2026 | Price change | $1,649,000-3%$257/sqft |
Source: WIREX MLS #1947699 Report a problem | ||
| 1/17/2026 | Listed for sale | $1,699,9950%$265/sqft |
Source: WIREX MLS #1947699 Report a problem | ||
| 12/28/2025 | Listing removed | $1,699,999$265/sqft |
Source: WIREX MLS #1943214 Report a problem | ||
| 11/21/2025 | Listed for sale | $1,699,999+195.7%$265/sqft |
Source: WIREX MLS #1943214 Report a problem | ||
| 5/20/2025 | Sold | $575,000$90/sqft |
Source: Public Record Report a problem | ||
Public tax history
| Year | Property taxes | Tax assessment |
|---|---|---|
| 2024 | $10,827 +8.4% | $744,900 |
| 2023 | $9,985 +0.9% | $744,900 |
| 2022 | $9,895 -0.9% | $744,900 |
| 2021 | $9,986 +0.6% | $744,900 +14.7% |
| 2020 | $9,927 +10321.8% | $649,500 |
| 2019 | $95 -99% | $649,500 |
| 2018 | $9,414 -0.8% | $649,500 |
| 2017 | $9,494 -0.8% | $649,500 |
| 2016 | $9,573 +0.8% | $649,500 |
| 2015 | $9,498 +0.2% | $649,500 |
| 2014 | $9,480 -4.4% | $649,500 |
| 2013 | $9,915 +0.1% | $649,500 |
| 2012 | $9,907 +0.2% | $649,500 |
| 2011 | $9,882 -3.3% | $649,500 |
| 2010 | $10,225 -10.3% | $649,500 |
| 2009 | $11,405 -1% | $649,500 +14.9% |
| 2008 | $11,522 +0.4% | $565,500 |
| 2007 | $11,482 +11.9% | $565,500 |
| 2006 | $10,256 -11.1% | $565,500 |
| 2005 | $11,532 +3.3% | $565,500 |
| 2004 | $11,166 +4.9% | $565,500 |
| 2003 | $10,646 +3.7% | $565,500 |
| 2002 | $10,265 -8.5% | $565,500 +15.7% |
| 2001 | $11,213 | $488,800 |
Find assessor info on the county website
Monthly payment
Est. payment
Payment breakdown
Explore the cost of this home by adjusting the details. Changes won't be saved.Climate risks
Neighborhood: 53092
Nearby schools
GreatSchools rating
- 9/10Donges Bay Elementary SchoolGrades: PK-5Distance: 0.8 mi
- 9/10Lake Shore Middle SchoolGrades: 6-8Distance: 0.9 mi
- 10/10Homestead High SchoolGrades: 9-12Distance: 1.4 mi
Schools provided by the listing agent
- High: Homestead
- District: Mequon-Thiensville
Source: WIREX MLS. This data may not be complete. We recommend contacting the local school district to confirm school assignments for this home.
- $1,019,300-- bd-- ba-- sqft10559 N Fairway Ln, Mequon, WI 53092Off Market
- $682,400-- bd-- ba-- sqft3419 W Meadowview Ct, Mequon, WI 53092Off Market
- $1,240,400-- bd-- ba-- sqft3609 W Turnberry Dr, Mequon, WI 53092Off Market
- $925,5004 bd3 ba3.3k sqft10610 N Turnberry Dr, Mequon, WI 53092Off Market
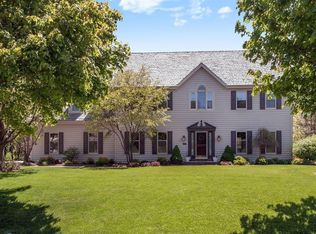
- $639,7005 bd3 ba3.3k sqft3414 W Woodsview Ct, Mequon, WI 53092Off Market
- $768,900-- bd-- ba-- sqft3413 W Meadowview Ct, Mequon, WI 53092Off Market
- $1,008,000-- bd-- ba-- sqft10501 N Fairway Ln, Mequon, WI 53092Off Market
- $641,7004 bd3 ba2.6k sqft3416 W Meadowview Ct, Mequon, WI 53092Off Market
A local agent can set up tours, give advice and negotiate with sellers.
Similar homes
- $1,159,0004 bd3 ba4.9k sqft10270 N Range Line COURT, Mequon, WI 53092Active
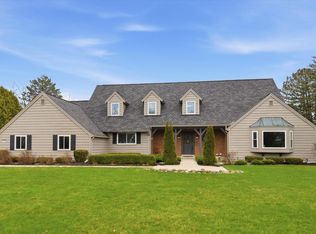 MLS ID #1967920, Peter Sylvester. WIREX MLS
 - $1,400,0003 bd5 ba3.9k sqft11272 N Lakeview PLACE, Mequon, WI 53092Active
 MLS ID #1969547, Carol Zolot. WIREX MLS
 - $1,190,0005 bd5 ba5.4k sqft10935 N Oriole LANE, Mequon, WI 53092Active
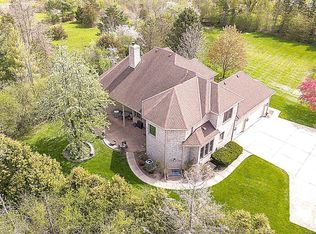 MLS ID #1966986, Nancy Lawrence. WIREX MLS
 - $899,9004 bd3 ba3.4k sqft11912 N Lantern LANE, Mequon, WI 53092Active
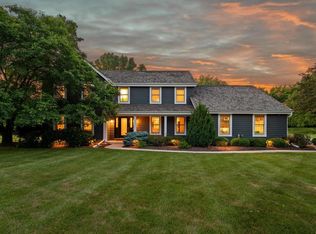 MLS ID #1972202, Suzanne Powers Realty Group*. WIREX MLS
 - $995,0006 bd4 ba6.3k sqft125 W Glenview COURT, Mequon, WI 53092ActiveMLS ID #1963202, Mattson Real Estate Group*. WIREX MLS
- $1,275,0004 bd3 ba3.5k sqft857 E Glenbrook ROAD, Bayside, WI 53217ActiveMLS ID #1970329, Falk Ruvin Gallagher Team*. WIREX MLS
- $1,625,0004 bd4 ba5.3k sqft1512 W County Line ROAD, Mequon, WI 53092ActiveMLS ID #1957209, Lynn Reed-Bauman. WIREX MLS
- $849,9005 bd3 ba3.6k sqft123 W Glenview COURT, Mequon, WI 53092ActiveMLS ID #1968131, Troy Owen. WIREX MLS
- $1,299,9004 bd4 ba5.2k sqftN27W5230 Hamilton ROAD, Cedarburg, WI 53012ActiveMLS ID #1970664, Andrew Izhiman. WIREX MLS
- $1,995,0004 bd4 ba5.8k sqft12138 N River ROAD, Mequon, WI 53092ActiveMLS ID #1970224, Shar Borg Team*. WIREX MLS
- $699,0005 bd5 ba4.6k sqft10953 Westview Lane, Mequon, WI 53092ActiveMLS ID #1600355, Beth Darst. WIREX MLS
- $1,695,0004 bd4 ba3.5k sqft13334 N Lakewood DRIVE, Mequon, WI 53097ActiveMLS ID #1967650, Suzanne Powers Realty Group*. WIREX MLS
- $1,095,0006 bd5 ba4.2k sqft9090 N Green Brook ROAD, River Hills, WI 53217ActiveMLS ID #1962641, Johvon Holmes. WIREX MLS
- $1,375,0005 bd5 ba3.9k sqft14141 N Lake Shore DRIVE, Mequon, WI 53097ActiveMLS ID #1962836, Jennifer Landro Real Estate Team*. WIREX MLS
- $1,200,0005 bd4 ba4.7k sqft615 Kettle RIDGE, Colgate, WI 53017ActiveMLS ID #1970849, Ashley Masters. WIREX MLS
- $999,0005 bd4 ba3.6k sqftW220N11412 Amy Belle ROAD, Germantown, WI 53022ActiveMLS ID #1972107, The Borowski Group*. WIREX MLS
- $1,245,0005 bd4 ba5.9k sqft2005 Derrin LANE, Brookfield, WI 53045ActiveMLS ID #1971235, Jeremy Doering. WIREX MLS
- $1,200,0005 bd4 ba4.6k sqftW130N11907 Harvest RIDGE, Germantown, WI 53022ActiveMLS ID #1960404, Payton Sienko. WIREX MLS
- $1,349,0005 bd5 ba4k sqft9951 N Cygnet COURT, Mequon, WI 53097ActiveMLS ID #1949782, Danielle Valderrama. WIREX MLS
- $1,099,0004 bd4 ba3.8k sqftN47W7810 Parkland ROAD, Cedarburg, WI 53012ActiveMLS ID #1971971, Suzanne Powers Realty Group*. WIREX MLS
