Looking for a sprawling ranch style home? This custom built home offers many bells and whistles to a new owner. Vaulted ceilings, open floor plan, arched hallways are some of the stunning characteristics of this home. Entering the front door you will admire the timeless dark tobacco color wood flooring. The front room,currently used as an office, has a bright window and glass double french doors. The large dining has been adorned with decorative wainscoting and white trim. The great room with stone fireplace opens to the eat-in kitchen with natural wood cabinets, granite countertops, stainless steel appliances, built in gas stove top, wall oven, home organizer station and conveniently leads to the outside deck. The primary bedroom is separated from the rest of the home and offers double large walk-in closets, double vanity, private shower stall, jacuzzi soaking tub and is ideally suited for relaxing after a busy day. The other two bedrooms are generously sized and share a bathroom with
Closed
$519,000
10525 Nobhill Ln, Concord Township, OH 44077
4beds
4,394sqft
Single Family Residence
Built in 2003
0.51 Acres Lot
$576,300 Zestimate®
$118/sqft
$3,973 Estimated rent
Home value
$576,300
$547,000 - $605,000
$3,973/mo
Zestimate® history
Owner options
List your home for rent
$3,973/mo
Rent Zestimate®
Find your next renter with Zillow Rental Manager. Plus, with online applications, you can quickly screen prospective tenants – for free.
$3,973/mo
Rent Zestimate®
Refinance and save
$3,473/mo
Est. payment
Refinancing to a lower rate could help reduce your monthly payments and save thousands over the life of the loan.
$3,473/mo
Est. payment
Explore your selling options
Work with a Zillow partner agent
Leverage their expertise and Zillow's premium Showcase listings to get your home seen by more buyers.
Get startedList with your own agent
Get your home in front of millions of buyers by listing it on Zillow.
Learn how to do itSell it yourself
Take full control of how buyers see your home on Zillow by listing For Sale by Owner (FSBO).
List your homeWhat's special
Stone fireplaceSprawling ranch style homeCustom built homePrivate shower stallGame roomVaulted ceilingsJacuzzi soaking tub
Zillow last checked:
Listing updated:
Listed by:
Marianne T Prentice marianneprentice@kw.com(440)463-2970,
Keller Williams Greater Cleveland Northeast,
Marcy A Feather 440-552-8793,
Keller Williams Greater Cleveland Northeast
Bought with:
Joseph A Zingales, 2013000048
Berkshire Hathaway HomeServices Professional Realty
Sandy Leonard, 2015005368
Berkshire Hathaway HomeServices Professional Realty
Source: MLS Now,MLS#: 4482752 Originating MLS: Lake Geauga Area Association of REALTORS
Originating MLS: Lake Geauga Area Association of REALTORSFacts & features
Interior
Bedrooms & bathrooms
- Bedrooms: 4
- Bathrooms: 4
- Full bathrooms: 3
- 1/2 bathrooms: 1
- Main level bathrooms: 3
- Main level bedrooms: 3
Primary bedroom
- Description: Flooring: Carpet
- Level: First
- Dimensions: 15.00 x 13.00
Bedroom
- Description: Flooring: Carpet
- Level: Lower
- Dimensions: 14.00 x 11.00
Bedroom
- Description: Flooring: Carpet
- Level: First
- Dimensions: 14.00 x 12.00
Bedroom
- Description: Flooring: Carpet
- Level: First
- Dimensions: 14.00 x 11.00
Primary bathroom
- Description: Flooring: Ceramic Tile
- Level: First
Bathroom
- Level: First
Bathroom
- Level: First
Bathroom
- Level: Lower
Dining room
- Description: Flooring: Carpet
- Level: First
- Dimensions: 14.00 x 12.00
Eat in kitchen
- Description: Flooring: Wood
- Level: First
- Dimensions: 29.00 x 13.00
Entry foyer
- Description: Flooring: Wood
- Level: First
Kitchen
- Description: Flooring: Wood
- Level: First
- Dimensions: 13.00 x 13.00
Laundry
- Description: Flooring: Ceramic Tile
- Level: First
- Dimensions: 7.00 x 7.00
Living room
- Description: Flooring: Carpet
- Features: Fireplace
- Level: First
- Dimensions: 22.00 x 16.00
Media room
- Description: Flooring: Carpet,Laminate
- Features: Fireplace
- Level: Lower
- Dimensions: 35.00 x 33.00
Office
- Description: Flooring: Laminate
- Level: Lower
- Dimensions: 10.00 x 10.00
Office
- Description: Flooring: Carpet
- Level: First
- Dimensions: 13.00 x 13.00
Heating
- Forced Air, Fireplace(s), Gas
Cooling
- Central Air
Appliances
- Included: Cooktop, Dishwasher, Disposal, Humidifier, Microwave, Oven, Refrigerator
Features
- Basement: Full,Finished,Walk-Out Access
- Number of fireplaces: 2
- Fireplace features: Gas
Interior area
- Total structure area: 4,394
- Total interior livable area: 4,394 sqft
- Finished area above ground: 2,394
- Finished area below ground: 2,000
Property
Parking
- Total spaces: 3
- Parking features: Attached, Garage, Garage Door Opener, Paved
- Attached garage spaces: 3
Features
- Levels: One
- Stories: 1
- Patio & porch: Deck, Patio
- Fencing: Invisible
Lot
- Size: 0.51 Acres
- Features: Wooded
Details
- Parcel number: 08A030H000490
Construction
Type & style
- Home type: SingleFamily
- Architectural style: Ranch
- Property subtype: Single Family Residence
Materials
- Stone, Stucco, Vinyl Siding
- Roof: Asphalt,Fiberglass
Condition
- Year built: 2003
Utilities & green energy
- Water: Public
Community & HOA
Community
- Security: Security System, Smoke Detector(s)
- Subdivision: Hermitage Bluffs
HOA
- Has HOA: No
Location
- Region: Concord Township
Financial & listing details
- Price per square foot: $118/sqft
- Tax assessed value: $461,920
- Annual tax amount: $7,384
- Date on market: 9/20/2023
- Cumulative days on market: 1 day
- Listing terms: Cash,Conventional,FHA,VA Loan
Price history
| Date | Event | Price |
|---|---|---|
| 9/20/2023 | Sold | $519,000+3.8%$118/sqft |
Source:  MLS Now #4482752 Report a problem MLS Now #4482752 Report a problem | ||
| 8/21/2023 | Pending sale | $499,900$114/sqft |
Source: MLS Now #4482752 Report a problem | ||
| 8/19/2023 | Listed for sale | $499,900+37%$114/sqft |
Source: MLS Now #4482752 Report a problem | ||
| 12/30/2015 | Sold | $365,000-6.4%$83/sqft |
Source: MLS Now #3719624 Report a problem | ||
| 10/31/2015 | Pending sale | $389,900$89/sqft |
Source: RE/MAX Traditions #3719624 Report a problem | ||
| 10/7/2015 | Price change | $389,900-2.5%$89/sqft |
Source: RE/MAX TRADITIONS #3719624 Report a problem | ||
| 8/2/2015 | Price change | $399,900-2.2%$91/sqft |
Source: RE/MAX TRADITIONS #3719624 Report a problem | ||
| 6/13/2015 | Listed for sale | $408,900+12%$93/sqft |
Source: RE/MAX Traditions #3719624 Report a problem | ||
| 9/29/2004 | Sold | $365,025$83/sqft |
Source: Public Record Report a problem | ||
Public tax history
| Year | Property taxes | Tax assessment |
|---|---|---|
| 2025 | $7,492 -0.6% | $161,670 |
| 2024 | $7,540 +2.2% | $161,670 +14.1% |
| 2023 | $7,378 -0.1% | $141,640 |
| 2022 | $7,384 -0.4% | $141,640 |
| 2021 | $7,414 +2% | $141,640 +15% |
| 2020 | $7,265 +0.1% | $123,160 |
| 2019 | $7,255 +20.7% | $123,160 +27% |
| 2018 | $6,010 | $96,990 |
| 2017 | $6,010 +9% | $96,990 |
| 2016 | $5,515 +5.5% | $96,990 |
| 2015 | $5,227 +0.2% | $96,990 |
| 2014 | $5,216 0% | $96,990 |
| 2013 | $5,216 +0% | $96,990 |
| 2012 | $5,214 -9% | $96,990 -13.4% |
| 2011 | $5,726 +0.2% | $111,960 |
| 2010 | $5,714 +6.6% | $111,960 +0% |
| 2009 | $5,358 -3.2% | $111,959 -11% |
| 2008 | $5,536 +0.8% | $125,794 |
| 2007 | $5,491 -49.8% | $125,794 |
| 2006 | $10,943 +2.9% | $125,794 +3.8% |
| 2005 | $10,637 -0.2% | $121,163 |
| 2004 | $10,655 +354.5% | $121,163 +339.1% |
| 2003 | $2,344 | $27,591 |
Find assessor info on the county website
Neighborhood: 44077
Nearby homes
- $553,8004 bd4 ba3.5k sqft10521 Nobhill Ln, Painesville, OH 44077Off Market
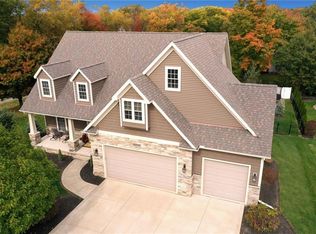
- $462,2004 bd3 ba2.9k sqft10529 Nobhill Ln, Concord Township, OH 44077Off Market
- $500,2004 bd3 ba3.2k sqft10524 Nobhill Ln, Concord Township, OH 44077Off Market
- $451,0003 bd2 ba2.4k sqft10520 Nobhill Ln, Painesville, OH 44077Off Market
- $245,7004 bd2 ba2k sqft7299 Hermitage Rd, Painesville, OH 44077Off Market
- $75,0005 bd4 ba3.5k sqft10528 Nobhill Ln, Concord Township, OH 44077Sold
- $529,9004 bd3 ba3.1k sqft10533 Nobhill Ln, Concord Township, OH 44077Off Market
- $311,5004 bd2 ba2k sqft7299 Hermitage Rd, Painesville, OH 44077Off Market
Nearby schools
GreatSchools rating
- 6/10Henry F Lamuth Middle SchoolGrades: 5-7Distance: 1.5 mi
- 6/10Riverside Jr/Sr High SchoolGrades: 8-12Distance: 3.7 mi
- 8/10Leroy Elementary SchoolGrades: K-5Distance: 3.7 mi
Schools provided by the listing agent
- District: Riverside LSD Lake- 4306
Source: MLS Now. This data may not be complete. We recommend contacting the local school district to confirm school assignments for this home.
Get a cash offer in 3 minutes
Find out how much your home could sell for in as little as 3 minutes with a no-obligation cash offer.
Estimated market value
$576,300
Get a cash offer in 3 minutes
Find out how much your home could sell for in as little as 3 minutes with a no-obligation cash offer.
Estimated market value
$576,300
- Ohio
- Lake County
- Concord
- 44077
- 10525 Nobhill Ln
Nearby cities
Nearby zip codes
Other Concord Topics
