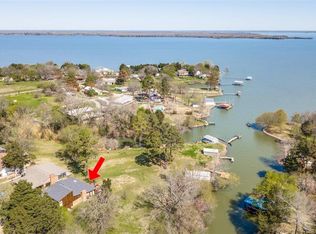
Lakefront Living Just an Hour from DFW! Direct lake access from the backyard! Extensive repairs and updates including electrical and HVAC
have been completed by the seller. This home is now move-in ready and available for immediate occupancy. New roof (2025) and new HVAC (2024).
This stunning 4-bedroom, 4-bath home offers the perfect blend of relaxation and adventure. Featuring two primary suites and all bathrooms beautifully updated with modern, stylish finishes, this home is designed for comfort and convenience.
Enjoy cozy evenings by the fireplace or step outside to embrace lake life with direct backyard access to the deck. Wake up to serene lake views every morning, and make the most of endless opportunities for boating, fishing, and waterside entertaining.
A rare opportunity to own a move-in ready lakefront retreat so close to the metroplex—perfect as a primary residence, vacation getaway, or income-producing property.
Sold
Price Unknown
10525 Post Oak Bnd, Wills Point, TX 75169
4beds
1,902sqft
Single Family Residence
Built in 1970
6,011 Square Feet Lot
$310,500 Zestimate®
$--/sqft
$2,759 Estimated rent
Home value
$310,500
$289,000 - $332,000
$2,759/mo
Zestimate® history
Owner options
List your home for rent
$2,759/mo
Rent Zestimate®
Find your next renter with Zillow Rental Manager. Plus, with online applications, you can quickly screen prospective tenants – for free.
$2,759/mo
Rent Zestimate®
Refinance and save
$48/mo
Est. payment
Refinancing to a lower rate could help reduce your monthly payments and save thousands over the life of the loan.
$48/mo
Est. payment
Explore your selling options
Work with a Zillow partner agent
Leverage their expertise and Zillow's premium Showcase listings to get your home seen by more buyers.
Get startedList with your own agent
Get your home in front of millions of buyers by listing it on Zillow.
Learn how to do itSell it yourself
Take full control of how buyers see your home on Zillow by listing For Sale by Owner (FSBO).
List your homeWhat's special
Two primary suitesSerene lake views
Zillow last checked:
Listing updated:
Listed by:
Quynh Dang 0715343 855-450-0442,
Real Broker, LLC 855-450-0442
Bought with:
Troy Sage, 0766375
LPT Realty, LLC
Source: NTREIS,MLS#: 21071618
Facts & features
Interior
Bedrooms & bathrooms
- Bedrooms: 4
- Bathrooms: 4
- Full bathrooms: 4
Primary bedroom
- Level: First
- Dimensions: 10 x 10
Primary bedroom
- Level: Second
- Dimensions: 12 x 14
Bedroom
- Level: First
- Dimensions: 9 x 10
Bedroom
- Level: First
- Dimensions: 9 x 10
Primary bathroom
- Level: First
- Dimensions: 10 x 8
Primary bathroom
- Level: Second
- Dimensions: 10 x 9
Dining room
- Level: First
- Dimensions: 9 x 8
Other
- Level: First
- Dimensions: 8 x 7
Other
- Level: Second
- Dimensions: 8 x 7
Living room
- Level: First
- Dimensions: 16 x 10
Living room
- Level: First
- Dimensions: 12 x 10
Heating
- Central
Cooling
- Central Air
Appliances
- Included: Dishwasher
Features
- Walk-In Closet(s)
- Has basement: No
- Number of fireplaces: 1
- Fireplace features: Masonry
Interior area
- Total interior livable area: 1,902 sqft
Property
Parking
- Parking features: Common
Features
- Levels: Two
- Stories: 2
- Pool features: None
- On waterfront: Yes
- Waterfront features: Boat Dock/Slip
Lot
- Size: 6,011 Square Feet
Details
- Parcel number: 47071
Construction
Type & style
- Home type: SingleFamily
- Architectural style: Detached
- Property subtype: Single Family Residence
Condition
- Resale
- Year built: 1970
Utilities & green energy
- Sewer: Septic Tank
- Utilities for property: Electricity Connected, Septic Available
Community & HOA
Community
- Subdivision: Holiday Estate Add Sec 1
HOA
- Has HOA: Yes
- Services included: All Facilities
- HOA fee: $48 annually
- HOA name: River Authority Of Tx
- HOA phone: 000-000-0000
Location
- Region: Wills Point
Financial & listing details
- Tax assessed value: $318,943
- Annual tax amount: $3,550
- Date on market: 6/9/2026
- Cumulative days on market: 240 days
- Exclusions: Furnitures are for sale
Price history
| Date | Event | Price |
|---|---|---|
| 9/4/2026 | Sold | -- |
Source: NTREIS #21071618 Report a problem | ||
| 8/25/2026 | Pending sale | $312,900$165/sqft |
Source: NTREIS #21071618 Report a problem | ||
| 8/6/2026 | Contingent | $312,900$165/sqft |
Source: NTREIS #21071618 Report a problem | ||
| 8/3/2026 | Price change | $312,900-1.9%$165/sqft |
Source: NTREIS #21071618 Report a problem | ||
| 7/23/2026 | Price change | $319,000-3%$168/sqft |
Source: NTREIS #21071618 Report a problem | ||
| 6/9/2026 | Listed for sale | $329,000-3.1%$173/sqft |
Source: NTREIS #21071618 Report a problem | ||
| 5/3/2026 | Listing removed | $339,500$178/sqft |
Source: NTREIS #21071618 Report a problem | ||
| 4/27/2026 | Contingent | $339,500$178/sqft |
Source: NTREIS #21071618 Report a problem | ||
| 3/3/2026 | Price change | $339,500-2.9%$178/sqft |
Source: NTREIS #21071618 Report a problem | ||
| 1/5/2026 | Listed for sale | $349,500-1.2%$184/sqft |
Source: NTREIS #21071618 Report a problem | ||
| 12/1/2025 | Listing removed | $353,900$186/sqft |
Source: NTREIS #21071618 Report a problem | ||
| 10/29/2025 | Price change | $353,900-1.4%$186/sqft |
Source: NTREIS #21071618 Report a problem | ||
| 9/27/2025 | Listed for sale | $359,000+43.7%$189/sqft |
Source: NTREIS #21071618 Report a problem | ||
| 10/1/2024 | Listing removed | $2,450$1/sqft |
Source: Zillow Rentals Report a problem | ||
| 8/21/2024 | Listed for rent | $2,450$1/sqft |
Source: Zillow Rentals Report a problem | ||
| 4/6/2023 | Listing removed | -- |
Source: NTREIS #20095503 Report a problem | ||
| 10/1/2022 | Listing removed | $249,900$131/sqft |
Source: NTREIS #20095503 Report a problem | ||
| 8/15/2022 | Contingent | $249,900$131/sqft |
Source: NTREIS #20095503 Report a problem | ||
| 8/13/2022 | Listed for sale | $249,900$131/sqft |
Source: NTREIS #20095503 Report a problem | ||
| 8/5/2022 | Pending sale | $249,900$131/sqft |
Source: NTREIS #20095503 Report a problem | ||
| 7/22/2022 | Price change | $249,900-13.8%$131/sqft |
Source: NTREIS #20095503 Report a problem | ||
| 7/13/2022 | Price change | $289,900-13.5%$152/sqft |
Source: NTREIS #20095503 Report a problem | ||
| 7/3/2022 | Listed for sale | $335,000$176/sqft |
Source: NTREIS #20095503 Report a problem | ||
| 6/26/2022 | Contingent | $335,000$176/sqft |
Source: NTREIS #20095503 Report a problem | ||
| 6/23/2022 | Listed for sale | $335,000+179.4%$176/sqft |
Source: NTREIS #20095503 Report a problem | ||
| 12/15/2015 | Listing removed | $119,900$63/sqft |
Source: CENTURY 21 Upchurch Real Estate #12081670 Report a problem | ||
Public tax history
| Year | Property taxes | Tax assessment |
|---|---|---|
| 2026 | -- | $318,943 +8.5% |
| 2025 | $4,254 +19.8% | $294,000 +20% |
| 2024 | $3,550 +1.2% | $245,000 +2.1% |
| 2023 | $3,507 +6% | $240,000 +17% |
| 2022 | $3,308 +59.1% | $205,070 +70.1% |
| 2021 | $2,079 -6.9% | $120,550 -3.2% |
| 2020 | $2,234 -29.9% | $124,550 -25.8% |
| 2019 | $3,185 +22.4% | $167,930 +28.3% |
| 2018 | $2,602 +65.2% | $130,910 +65.7% |
| 2017 | $1,575 -0.1% | $79,000 |
| 2016 | $1,576 -32.9% | $79,000 -32.4% |
| 2015 | $2,349 | $116,780 +0.2% |
| 2014 | $2,349 | $116,570 +1.4% |
| 2013 | -- | $115,000 +1.9% |
| 2012 | -- | $112,860 -1.4% |
| 2011 | -- | $114,480 +2.1% |
| 2010 | -- | $112,180 -7.5% |
| 2009 | -- | $121,230 -5.9% |
| 2008 | -- | $128,870 +1.5% |
| 2007 | -- | $126,950 |
| 2006 | -- | $126,950 +5.5% |
| 2005 | -- | $120,362 +1.9% |
| 2004 | -- | $118,080 +6.4% |
| 2002 | -- | $110,970 |
| 2001 | -- | $110,970 |
Find assessor info on the county website
Neighborhood: 75169
Nearby homes
- $---- bd-- ba-- sqft10525 Post Oak Bnd, Wills Pt, TX 75169Off Market
- $278,5003 bd2 ba1.1k sqft10529 Post Oak Bnd, Wills Point, TX 75169Off Market

- $307,900-- bd5 ba1.4k sqft10521 Post Oak Bnd, Wills Point, TX 75169Off Market
- $357,0003 bd2 ba2.6k sqft10535 Post Oak Bnd, Wills Point, TX 75169Off Market
- $97,651-- bd-- ba-- sqftBriar Way, Quinlan, TX 75169Off Market
- $23,456-- bd-- ba-- sqftTomahawk Trl, Quinlan, TX 75474Off Market
- $147,400-- bd-- ba908 sqft314 Briar Way, Wills Point, TX 75169Off Market
- $27,837-- bd-- ba-- sqft314 Briar Way, Wills Point, TX 75169Off Market
Nearby schools
GreatSchools rating
- 4/10A E Butler Intermediate SchoolGrades: 3-5Distance: 7.7 mi
- 4/10C B Thompson Middle SchoolGrades: 6-8Distance: 8 mi
- 5/10Wh Ford High SchoolGrades: 9-12Distance: 7.6 mi
Schools provided by the listing agent
- Elementary: Cannon
- Middle: Thompson
- High: Ford
- District: Quinlan ISD
Source: NTREIS. This data may not be complete. We recommend contacting the local school district to confirm school assignments for this home.
Get a cash offer in 3 minutes
Find out how much your home could sell for in as little as 3 minutes with a no-obligation cash offer.
Estimated market value
$310,500
Get a cash offer in 3 minutes
Find out how much your home could sell for in as little as 3 minutes with a no-obligation cash offer.
Estimated market value
$310,500
- Texas
- Hunt County
- Wills Point
- 75169
- 10525 Post Oak Bnd
