Welcome to the perfect blend of style, space, and functionality!
This beautifully updated 4-bedroom, 3-bathroom home sits on a generous corner lot and offers a bright, open-concept layout designed for modern living. Soaring vaulted ceilings and large windows fill the home with natural light, creating an airy, inviting atmosphere from the moment you step inside.
The versatile floor plan includes a bonus room, a game room, and a dedicated media room—ideal for entertaining, working from home, or creating a fun retreat for the whole family. Each bathroom has been tastefully updated with sleek finishes and contemporary fixtures, adding a luxurious touch to your daily routine.
Step outside to enjoy the spacious yard—perfect for hosting, gardening, or unwinding in your own private outdoor haven. Located just minutes from top-rated schools, shopping, and dining, this home offers exceptional convenience without sacrificing comfort or charm.
Don’t miss your chance to call this thoughtfully designed property your forever home. Schedule your showing today!
Sold
Price Unknown
10525 Potawatomi Ln, Fort Worth, TX 76179
4beds
3,089sqft
Single Family Residence
Built in 2023
7,797 Square Feet Lot
$419,200 Zestimate®
$--/sqft
$2,926 Estimated rent
Home value
$419,200
$390,000 - $453,000
$2,926/mo
Zestimate® history
Owner options
List your home for rent
$2,926/mo
Rent Zestimate®
Find your next renter with Zillow Rental Manager. Plus, with online applications, you can quickly screen prospective tenants – for free.
$2,926/mo
Rent Zestimate®
Refinance and save
$720/mo
Est. payment
Refinancing to a lower rate could help reduce your monthly payments and save thousands over the life of the loan.
$720/mo
Est. payment
Explore your selling options
Work with a Zillow partner agent
Leverage their expertise and Zillow's premium Showcase listings to get your home seen by more buyers.
Get startedList with your own agent
Get your home in front of millions of buyers by listing it on Zillow.
Learn how to do itSell it yourself
Take full control of how buyers see your home on Zillow by listing For Sale by Owner (FSBO).
List your homeWhat's special
Spacious yardBonus roomLarge windowsCorner lotGame roomSoaring vaulted ceilingsDedicated media room
Zillow last checked:
Listing updated:
Listed by:
Adrienne Shults 0643970,
Golden Keys Real Estate 214-535-9743
Bought with:
Corey Booth
Piper Creek Realty LLC
Source: NTREIS,MLS#: 20956586
Facts & features
Interior
Bedrooms & bathrooms
- Bedrooms: 4
- Bathrooms: 3
- Full bathrooms: 3
Primary bedroom
- Features: Ceiling Fan(s), Dual Sinks, En Suite Bathroom
- Level: First
- Dimensions: 13 x 16
Game room
- Features: Ceiling Fan(s)
- Level: Second
- Dimensions: 15 x 13
Living room
- Features: Ceiling Fan(s), Fireplace
- Level: First
- Dimensions: 18 x 16
Media room
- Level: Second
- Dimensions: 11 x 13
Appliances
- Included: Dishwasher, Disposal, Gas Range, Tankless Water Heater
Features
- Decorative/Designer Lighting Fixtures, Eat-in Kitchen, Granite Counters, High Speed Internet, Kitchen Island, Pantry
- Windows: Window Coverings
- Has basement: No
- Number of fireplaces: 1
- Fireplace features: Electric, Living Room
Interior area
- Total interior livable area: 3,089 sqft
Property
Parking
- Total spaces: 2
- Parking features: Garage Faces Front, Garage, Garage Door Opener
- Attached garage spaces: 2
Features
- Levels: Two
- Stories: 2
- Patio & porch: Covered
- Pool features: None, Community
- Fencing: Fenced,Privacy
Lot
- Size: 7,797 Square Feet
- Features: Corner Lot
Details
- Parcel number: 42953667
Construction
Type & style
- Home type: SingleFamily
- Architectural style: Traditional,Detached
- Property subtype: Single Family Residence
Condition
- Year built: 2023
Utilities & green energy
- Sewer: Public Sewer
- Water: Public
- Utilities for property: Electricity Available, Electricity Connected, Sewer Available, Water Available
Community & HOA
Community
- Features: Fishing, Park, Pool, Sidewalks
- Subdivision: Cibolo Hill Ph 3
HOA
- Has HOA: Yes
- Services included: All Facilities, Maintenance Grounds
- HOA fee: $720 annually
- HOA name: Neighborhood Management, Inc.
- HOA phone: 972-379-3783
Location
- Region: Fort Worth
Financial & listing details
- Date on market: 6/3/2025
- Cumulative days on market: 248 days
- Electric utility on property: Yes
Price history
| Date | Event | Price |
|---|---|---|
| 10/30/2025 | Sold | -- |
Source: NTREIS #20956586 Report a problem | ||
| 9/30/2025 | Pending sale | $399,999$129/sqft |
Source: NTREIS #20956586 Report a problem | ||
| 8/19/2025 | Price change | $399,999-4.7%$129/sqft |
Source: NTREIS #20956586 Report a problem | ||
| 7/11/2025 | Price change | $419,900-2.3%$136/sqft |
Source: NTREIS #20956586 Report a problem | ||
| 6/28/2025 | Price change | $429,900-1.1%$139/sqft |
Source: NTREIS #20956586 Report a problem | ||
| 6/3/2025 | Listed for sale | $434,900$141/sqft |
Source: NTREIS #20956586 Report a problem | ||
| 6/1/2025 | Listing removed | $434,900$141/sqft |
Source: NTREIS #20823089 Report a problem | ||
| 5/21/2025 | Price change | $434,900-1.1%$141/sqft |
Source: NTREIS #20823089 Report a problem | ||
| 5/1/2025 | Price change | $439,900-2.2%$142/sqft |
Source: NTREIS #20823089 Report a problem | ||
| 4/4/2025 | Listed for sale | $449,900$146/sqft |
Source: NTREIS #20823089 Report a problem | ||
| 3/28/2025 | Contingent | $449,900$146/sqft |
Source: NTREIS #20823089 Report a problem | ||
| 3/12/2025 | Price change | $449,900-1.1%$146/sqft |
Source: NTREIS #20823089 Report a problem | ||
| 1/21/2025 | Listed for sale | $454,999+3%$147/sqft |
Source: NTREIS #20823089 Report a problem | ||
| 1/3/2024 | Listing removed | $441,900$143/sqft |
Source:  Trophy Signature Homes Report a problem Trophy Signature Homes Report a problem | ||
| 12/1/2023 | Price change | $441,900+4.6%$143/sqft |
Source: Trophy Signature Homes Report a problem | ||
| 11/28/2023 | Listed for sale | $422,400$137/sqft |
Source: Trophy Signature Homes Report a problem | ||
Public tax history
Tax history is unavailable.
Neighborhood: The Trails of Fossil Creek
Nearby homes
- $338,9614 bd2 ba1.8k sqft10537 Potawatomi Ln, Fort Worth, TX 76179Off Market

- $348,6343 bd2 ba1.9k sqft10541 Potawatomi Ln, Fort Worth, TX 76179Off Market
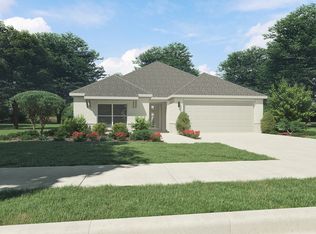
- $1-- bd-- ba-- sqft10528 Potawatomi Ln, Fort Worth, TX 76179Off Market
- $393,200-- bd-- ba2.6k sqft10545 Potawatomi Ln, Fort Worth, TX 76179Off Market
- $--3 bd3 ba2.4k sqft2612 Wappo Way, Fort Worth, TX 76179Sold
- $--4 bd2 ba1.8k sqft10517 Potawatomi Ln, Fort Worth, TX 76179Sold
- $--4 bd3 ba2.6k sqft2616 Wappo Way, Fort Worth, TX 76179Sold
- $--5 bd3 ba3k sqft2616 Yupik Ln, Fort Worth, TX 76179Sold
Nearby schools
GreatSchools rating
- 8/10Eagle Mountain Elementary SchoolGrades: PK-5Distance: 2.8 mi
- 6/10Wayside Middle SchoolGrades: 6-8Distance: 2.8 mi
- 4/10Eagle Mountain High SchoolGrades: 9-12Distance: 0.7 mi
Schools provided by the listing agent
- Elementary: Eagle Mountain
- Middle: Wayside
- High: Eagle Mountain
- District: Eagle MT-Saginaw ISD
Source: NTREIS. This data may not be complete. We recommend contacting the local school district to confirm school assignments for this home.
Get a cash offer in 3 minutes
Find out how much your home could sell for in as little as 3 minutes with a no-obligation cash offer.
Estimated market value
$419,200
Get a cash offer in 3 minutes
Find out how much your home could sell for in as little as 3 minutes with a no-obligation cash offer.
Estimated market value
$419,200
- Texas
- Tarrant County
- Fort Worth
- 76179
- The Trails of Fossil Creek
- 10525 Potawatomi Ln
Nearby cities
Nearby neighborhoods
Nearby zip codes
Other Fort Worth Topics
