Skip main navigation
Closed
  • $530,000

    10525 S Talman Ave, Chicago, IL 60655

    3beds
    1,800sqft
    Single Family Residence
    Built in 1949
    6,178 Square Feet Lot
    $570,900 Zestimate®
    $294/sqft
    $3,266 Estimated rent

    Home value

    $570,900

    $542,000 - $599,000

    $3,266/mo

    Zestimate® history
    Loading
    Loading...

    Owner options

    List your home for rent

    $3,266/mo

    Rent Zestimate®

    Find your next renter with Zillow Rental Manager. Plus, with online applications, you can quickly screen prospective tenants – for free.

    Learn more

    $3,266/mo

    Rent Zestimate®

    Refinance and save

    $3,756/mo

    Est. payment

    Refinancing to a lower rate could help reduce your monthly payments and save thousands over the life of the loan.

    See today's rates

    $3,756/mo

    Est. payment

    Explore your selling options

    Work with a Zillow partner agent

    Leverage their expertise and Zillow's premium Showcase listings to get your home seen by more buyers.

    Get started

    List with your own agent

    Get your home in front of millions of buyers by listing it on Zillow.

    Learn how to do it

    Sell it yourself

    Take full control of how buyers see your home on Zillow by listing For Sale by Owner (FSBO).

    List your home

    What's special

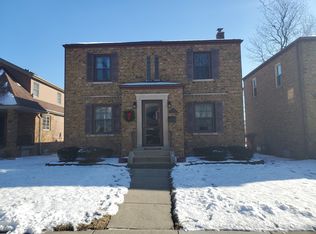
    Experience the magic of 10525 Talman, a stand out amongst West Beverly's most beautiful homes on its' most coveted block. The presence of this classic Center Entrance will command your attention, with a charming brick walk way and gorgeous landscaping to welcome you inside. The traditional layout features a formal living room with a gas fireplace and French doors opening to the spacious family room, formal dining room, updated kitchen, and hardwood floors throughout. Three bedrooms on the second level are flooded with natural light and the finished basement offers a recreational area with a second gas fireplace, built-in shelving, and storage. The beautifully landscaped backyard is a tranquil oasis, a setting straight from the pages of a fairytale... with a spacious deck and patio surrounded by lush landscaping. Escape and unwind in the private screened house, the perfect space to enjoy views of the yard while sipping your morning coffee or evening cocktail. The backyard opens directly to Munroe Park, booming with action and activities all summer long. Steps beyond the front doors is Ridge Country Club, one of Chicago's finest private country clubs offering a variety of golf, dining, and social events. Western Ave. is just a few short blocks to the east, an easy walk to excellent neighborhood amenties including restaurants, bars, shopping, fitness centers, and more. This home has been lovingly maintained by longtime owners and is ready for the next chapter of it's story.

    Zillow last checked:

    Listing updated:

    Listing courtesy of:

    Meg Mulrenin 773-329-3284,

    Town Realty Chicago

    Bought with:

    Nancy Hotchkiss

    Berkshire Hathaway HomeServices Chicago

    Source: MRED as distributed by MLS GRID,MLS#: 12097490MLS Logo

    Facts & features

    Interior

    Bedrooms & bathrooms
    • Bedrooms: 3
    • Bathrooms: 2
    • Full bathrooms: 1
    • 1/2 bathrooms: 1
    Primary bedroom
    • Features: Flooring (Hardwood)
    • Level: Second
    • Area: 180 Square Feet
    • Dimensions: 12X15
    Bedroom 2
    • Features: Flooring (Hardwood)
    • Level: Second
    • Area: 140 Square Feet
    • Dimensions: 14X10
    Bedroom 3
    • Features: Flooring (Hardwood)
    • Level: Second
    • Area: 99 Square Feet
    • Dimensions: 11X9
    Dining room
    • Features: Flooring (Hardwood)
    • Level: Main
    • Area: 132 Square Feet
    • Dimensions: 11X12
    Family room
    • Features: Flooring (Hardwood)
    • Level: Main
    • Area: 250 Square Feet
    • Dimensions: 10X25
    Kitchen
    • Features: Kitchen (Galley), Flooring (Hardwood)
    • Level: Main
    • Area: 104 Square Feet
    • Dimensions: 13X8
    Laundry
    • Level: Basement
    • Area: 378 Square Feet
    • Dimensions: 18X21
    Living room
    • Features: Flooring (Hardwood)
    • Level: Main
    • Area: 252 Square Feet
    • Dimensions: 12X21
    Screened porch
    • Level: Main
    • Area: 80 Square Feet
    • Dimensions: 8X10
    Heating
    • Natural Gas
    Cooling
    • Central Air
    Appliances
    • Included: Range, Microwave, Dishwasher, Refrigerator, Washer, Dryer, Stainless Steel Appliance(s)
    Features
    • Granite Counters
    • Flooring: Hardwood
    • Windows: Screens, Drapes
    • Basement: Partially Finished,Full
    • Number of fireplaces: 2
    • Fireplace features: Gas Starter, Living Room, Basement
    Interior area
    • Total structure area: 1,863
    • Total interior livable area: 1,800 sqft

    Property

    Parking
    • Total spaces: 6
    • Parking features: Concrete, Garage Door Opener, On Site, Garage Owned, Detached, Owned, Garage
    • Garage spaces: 2
    • Has uncovered spaces: Yes
    Accessibility
    • Accessibility features: No Disability Access
    Features
    • Stories: 2
    • Patio & porch: Deck, Patio, Screened
    • Exterior features: Lighting
    • Fencing: Fenced
    Lot
    • Size: 6,178 sqft
    • Features: Landscaped
    Details
    • Parcel number: 24132200060000
    • Special conditions: None

    Construction

    Type & style
    • Home type: SingleFamily
    • Architectural style: Traditional
    • Property subtype: Single Family Residence
    Materials
    • Brick
    • Foundation: Concrete Perimeter
    • Roof: Asphalt
    Condition
    • New construction: No
    • Year built: 1949

    Utilities & green energy

    • Electric: 100 Amp Service
    • Sewer: Public Sewer
    • Water: Lake Michigan, Public

    Community & neighborhood

    Community
    • Community features: Park, Curbs, Sidewalks, Street Lights, Street Paved
    Location
    • Region: Chicago

    HOA & financial

    HOA
    • Services included: None

    Other

    Other facts
    • Listing terms: Conventional
    • Ownership: Fee Simple

    Price history

    DateEventPrice
    9/24/2024Sold$530,000-1.7%$294/sqft
    Source: MRED as distributed by MLS GRID #12097490 Report a problem
    8/12/2024Contingent$539,000$299/sqft
    Source: MRED as distributed by MLS GRID #12097490 Report a problem
    6/28/2024Listed for sale$539,000-1.1%$299/sqft
    Source: MRED as distributed by MLS GRID #12097490 Report a problem
    6/28/2024Listing removed--
    Source: MRED as distributed by MLS GRID #12055364 Report a problem
    5/30/2024Price change$545,000-3.5%$303/sqft
    Source: MRED as distributed by MLS GRID #12055364 Report a problem
    5/15/2024Listed for sale$565,000$314/sqft
    Source: MRED as distributed by MLS GRID #12055364 Report a problem

    Public tax history

    YearProperty taxesTax assessment
    2024-- $42,000 +33.9%
    2023$5,370 +3.3%$31,355
    2022$5,198 -4.4%$31,355 -4.9%
    2021$5,438 +20.1%$32,963 +27.5%
    2020$4,527 +1%$25,855 -9%
    2019$4,480 -11.1%$28,413 -10.2%
    2018$5,039 +18.2%$31,629 +22.4%
    2017$4,263 -7.8%$25,837 -5.4%
    2016$4,622 -2.1%$27,305 -9.6%
    2015$4,724 +13.5%$30,212 +12.8%
    2014$4,161 +2.5%$26,776
    2013$4,059 +0.3%$26,776
    2012$4,046 -1.8%$26,776 -2.3%
    2011$4,122 +11.6%$27,399
    2010$3,693 +10.1%$27,399
    2009$3,354 +3.6%$27,399 -28.8%
    2008$3,238 +3.3%$38,491
    2007$3,136 -8%$38,491
    2006$3,409 +6.8%$38,491 +59.8%
    2005$3,192 +1.9%$24,084
    2004$3,133 +4.4%$24,084
    2003$3,000 -5.4%$24,084 +23.9%
    2002$3,170 +4.9%$19,441
    2001$3,021 -10.2%$19,441
    2000$3,365 -0.3%$19,441 -0.3%
    1999$3,376 $19,492

    Find assessor info on the county website

    Neighborhood: West Beverly

    Nearby schools

    GreatSchools rating
    Schools provided by the listing agent
    • District: 299

    Source: MRED as distributed by MLS GRID. This data may not be complete. We recommend contacting the local school district to confirm school assignments for this home.

    Get a cash offer in 3 minutes
    Find out how much your home could sell for in as little as 3 minutes with a no-obligation cash offer.
    Estimated market value
    $570,900
    Get a cash offer in 3 minutes
    Find out how much your home could sell for in as little as 3 minutes with a no-obligation cash offer.
    Estimated market value
    $570,900