Stunning Mid-Century Tri-Level in Coveted West Portland Park!Welcome home to this expansive 5-bedroom, 3-bathroom single-family residence, beautifully blending 1973 mid-century structural integrity with modern luxury upgrades, Milgard windows. Situated on a quiet street in the highly sought-after West Portland Park neighborhood of Southwest Portland, this home offers incredible space, flexibility, and convenience.Step inside to a bright, sun-drenched upper level boasting gorgeous, sustainable bamboo flooring that flows seamlessly throughout. The main living room serves as a perfect gathering space, complete with a cozy gas fireplace and opens to dining room. The adjacent gourmet kitchen features a flexible layout with abundant counter space and modern fixtures. Retreat to the primary suite, featuring a full bathroom on main level. With five generous bedrooms, this layout easily accommodates multi-generational living, dedicated home offices, craft and artist space and a private home gym.The lower level offers a massive bonus space featuring a classic wood-burning fireplace, ideal for cool Pacific Northwest evenings. Light Guest room with full bath on lower level. Practicality meets convenience with an attached two-car garage offering secure parking and extra storage. Outside, enjoy a private backyard oasis perfect for weekend barbecues, gardening, or relaxing.Located just minutes from local parks, scenic trails, shopping, top-rated schools, and offering effortless commuter access to I-5 and downtown Portland, this Southwest Portland gem truly has it all!
Sold
$850,000
10525 SW 42nd Ave, Portland, OR 97219
5beds
2,960sqft
Residential, Single Family Residence
Built in 1973
7,405 Square Feet Lot
$849,900 Zestimate®
$287/sqft
$4,233 Estimated rent
Home value
$849,900
$807,000 - $892,000
$4,233/mo
Zestimate® history
Owner options
List your home for rent
$4,233/mo
Rent Zestimate®
Find your next renter with Zillow Rental Manager. Plus, with online applications, you can quickly screen prospective tenants – for free.
$4,233/mo
Rent Zestimate®
Refinance and save
$5,472/mo
Est. payment
Refinancing to a lower rate could help reduce your monthly payments and save thousands over the life of the loan.
$5,472/mo
Est. payment
Explore your selling options
Work with a Zillow partner agent
Leverage their expertise and Zillow's premium Showcase listings to get your home seen by more buyers.
Get startedList with your own agent
Get your home in front of millions of buyers by listing it on Zillow.
Learn how to do itSell it yourself
Take full control of how buyers see your home on Zillow by listing For Sale by Owner (FSBO).
List your homeWhat's special
Cozy gas fireplaceClassic wood-burning fireplaceCraft and artist spaceOpens to dining roomDedicated home officesGorgeous sustainable bamboo flooringBright sun-drenched upper level
Zillow last checked:
Listing updated:
Listed by:
Pati Parisi 503-970-2736,
Berkshire Hathaway HomeServices NW Real Estate,
John McClay 503-784-6586,
Berkshire Hathaway HomeServices NW Real Estate
Bought with:
Angela Roth, 201259112
Works Real Estate
Source: RMLS (OR),MLS#: 417286482
Facts & features
Interior
Bedrooms & bathrooms
- Bedrooms: 5
- Bathrooms: 3
- Full bathrooms: 3
- Main level bathrooms: 2
Rooms
- Room types: Bedroom 4, Bedroom 5, Entry, Bedroom 2, Bedroom 3, Dining Room, Family Room, Kitchen, Living Room, Primary Bedroom
Primary bedroom
- Features: Bamboo Floor, Closet
- Level: Main
- Area: 156
- Dimensions: 13 x 12
Bedroom 2
- Features: Bamboo Floor, Closet
- Level: Main
- Area: 132
- Dimensions: 12 x 11
Bedroom 3
- Features: Bamboo Floor, Closet
- Level: Main
- Area: 144
- Dimensions: 12 x 12
Bedroom 4
- Features: Sewing, Closet, Vaulted Ceiling
- Level: Lower
- Area: 374
- Dimensions: 22 x 17
Bedroom 5
- Features: Closet
- Level: Lower
- Area: 120
- Dimensions: 12 x 10
Dining room
- Features: Living Room Dining Room Combo, Bamboo Floor
- Level: Main
- Area: 108
- Dimensions: 12 x 9
Family room
- Features: Flex Room, Wet Bar, Wood Stove
- Level: Lower
- Area: 442
- Dimensions: 17 x 26
Kitchen
- Features: Builtin Range, Dishwasher, Disposal, Gas Appliances, Gourmet Kitchen, Microwave, Double Oven, Double Sinks, Free Standing Refrigerator, Peninsula, Quartz, Tile Floor
- Level: Main
- Area: 168
- Width: 12
Living room
- Features: Fireplace, Living Room Dining Room Combo, Bamboo Floor
- Level: Main
- Area: 360
- Dimensions: 15 x 24
Heating
- Forced Air, Forced Air 95 Plus, Fireplace(s)
Cooling
- Central Air
Appliances
- Included: Built In Oven, Built-In Range, Convection Oven, Cooktop, Dishwasher, Disposal, ENERGY STAR Qualified Appliances, Free-Standing Refrigerator, Gas Appliances, Microwave, Range Hood, Stainless Steel Appliance(s), Washer/Dryer, Water Purifier, Double Oven, Electric Water Heater
- Laundry: Laundry Room
Features
- High Ceilings, Solar Tube(s), Sewing, Closet, Vaulted Ceiling(s), Living Room Dining Room Combo, Wet Bar, Gourmet Kitchen, Double Vanity, Peninsula, Quartz, Tile
- Flooring: Bamboo, Heated Tile, Luxury Vinyl Plank, Tile, Vinyl, Slate
- Doors: Sliding Doors
- Windows: Double Pane Windows, Vinyl Frames, Skylight(s)
- Basement: Daylight
- Number of fireplaces: 2
- Fireplace features: Gas, Stove, Wood Burning, Wood Burning Stove
Interior area
- Total structure area: 2,960
- Total interior livable area: 2,960 sqft
Property
Parking
- Total spaces: 2
- Parking features: Garage Door Opener, Attached
- Attached garage spaces: 2
Accessibility
- Accessibility features: Main Floor Bedroom Bath, Accessibility
Features
- Stories: 2
- Patio & porch: Deck
- Exterior features: Yard
- Fencing: Fenced
- Has view: Yes
- View description: City, Mountain(s)
Lot
- Size: 7,405 Square Feet
- Features: Trees, SqFt 7000 to 9999
Details
- Additional structures: CoveredArena
- Parcel number: R274002
- Zoning: RM1
Construction
Type & style
- Home type: SingleFamily
- Architectural style: Daylight Ranch
- Property subtype: Residential, Single Family Residence
Materials
- Wood Siding
- Foundation: Slab
- Roof: Membrane
Condition
- Updated/Remodeled
- New construction: No
- Year built: 1973
Utilities & green energy
- Gas: Gas
- Sewer: Public Sewer
- Water: Public
- Utilities for property: Cable Connected
Community & HOA
Community
- Subdivision: West Portland Park
HOA
- Has HOA: No
Location
- Region: Portland
Financial & listing details
- Price per square foot: $287/sqft
- Tax assessed value: $736,030
- Annual tax amount: $11,051
- Date on market: 7/1/2026
- Cumulative days on market: 14 days
- Listing terms: Cash,Conventional
- Road surface type: Paved
Price history
| Date | Event | Price |
|---|---|---|
| 8/14/2026 | Sold | $850,000$287/sqft |
Source:  RMLS (OR) #417286482 Report a problem RMLS (OR) #417286482 Report a problem | ||
| 7/17/2026 | Pending sale | $850,000$287/sqft |
Source: RMLS (OR) #417286482 Report a problem | ||
| 7/1/2026 | Listed for sale | $850,000+283.7%$287/sqft |
Source: RMLS (OR) #417286482 Report a problem | ||
| 6/28/2000 | Sold | $221,500$75/sqft |
Source: Public Record Report a problem | ||
Public tax history
| Year | Property taxes | Tax assessment |
|---|---|---|
| 2025 | $11,051 +3.7% | $410,520 +3% |
| 2024 | $10,654 +4% | $398,570 +3% |
| 2023 | $10,245 +2.2% | $386,970 +3% |
| 2022 | $10,023 +1.7% | $375,700 +3% |
| 2021 | $9,853 +9% | $364,760 +3% |
| 2020 | $9,038 +8.4% | $354,140 +7.6% |
| 2019 | $8,337 | $329,240 +3% |
| 2018 | $8,337 +3% | $319,660 +3% |
| 2017 | $8,092 +17.5% | $310,350 +3% |
| 2016 | $6,884 | $301,320 +3% |
| 2015 | $6,884 +10.3% | $292,550 +3% |
| 2014 | $6,243 +17.6% | $284,030 +3% |
| 2013 | $5,310 +12.1% | $275,760 +3% |
| 2012 | $4,738 -7.4% | $267,730 +3% |
| 2011 | $5,118 -6.6% | $259,940 +3% |
| 2010 | $5,479 +2.6% | $252,370 +3% |
| 2009 | $5,338 +5.9% | $245,020 +3% |
| 2008 | $5,039 +0.2% | $237,890 +3% |
| 2007 | $5,029 +11.4% | $230,970 +3% |
| 2006 | $4,516 +8.1% | $224,250 +3% |
| 2005 | $4,177 -6.6% | $217,720 +3% |
| 2004 | $4,471 +2.3% | $211,380 +3% |
| 2003 | $4,371 +3.4% | $205,230 +3% |
| 2002 | $4,225 +9.7% | $199,260 +6.1% |
| 2000 | $3,850 | $187,830 |
Find assessor info on the county website
Neighborhood: West Portland Park
Nearby homes
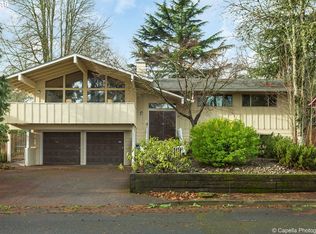
- $798,3005 bd4 ba2.7k sqft10511 SW 42nd Ave, Portland, OR 97219Off Market
- $558,2005 bd2 ba2k sqft10535 SW 42nd Ave, Portland, OR 97219Off Market
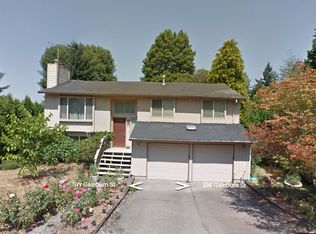
- $574,8004 bd3 ba2.3k sqft4305 SW Galeburn St, Portland, OR 97219Off Market
- $23,030-- bd2 ba2.8k sqft10430 SW 43rd Ave, Portland, OR 97219Off Market
- $524,320-- bd2 ba2.8k sqft10430 SW 43rd Ave, Portland, OR 97219Off Market
- $702,400-- bd2 ba2.8k sqft10430 SW 43rd Ave, Portland, OR 97219Off Market
- $611,6004 bd3 ba2.3k sqft10439 SW 42nd Ave, Portland, OR 97219Off Market
- $694,6005 bd3 ba2.9k sqft10530 SW 42nd Ave, Portland, OR 97219Off Market
Nearby schools
GreatSchools rating
- 8/10Markham Elementary SchoolGrades: K-5Distance: 0.3 mi
- 8/10Jackson Middle SchoolGrades: 6-8Distance: 0.4 mi
- 8/10Ida B. Wells-Barnett High SchoolGrades: 9-12Distance: 2.4 mi
Schools provided by the listing agent
- Elementary: Markham
- Middle: Jackson
- High: Ida B Wells
Source: RMLS (OR). This data may not be complete. We recommend contacting the local school district to confirm school assignments for this home.
Get a cash offer in 3 minutes
Find out how much your home could sell for in as little as 3 minutes with a no-obligation cash offer.
Estimated market value
$849,900
Get a cash offer in 3 minutes
Find out how much your home could sell for in as little as 3 minutes with a no-obligation cash offer.
Estimated market value
$849,900
- Oregon
- Multnomah County
- Portland
- 97219
- West Portland Park
- 10525 SW 42nd Ave
