Skip main navigation
Active
  • $699,900

    10525 SW 63rd Dr, Portland, OR 97219

    4beds
    3,092sqft
    : 
    Loading
    Get pre-qualified
    Residential, Single Family Residence
    Built in 1969
    10,454 Square Feet Lot
    $-- Zestimate®
    $226/sqft
    $-- HOA

    What's special

    Modern updatesCozy gas fireplaceUpdated kitchenNew paintExpansive deckSun roomTimeless charm
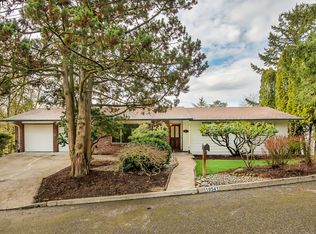
    Welcome to this sprawling daylight ranch on a tree-lined street in the popular Ashcreek neighborhood. This beautiful home offers a perfect blend of modern updates and timeless charm. As you enter, you’re greeted by a large bay window that floods the living room with natural light, creating a warm and inviting atmosphere. The new luxury vinyl plank flooring throughout the main level adds a contemporary touch, and new paint throughout the home easily blends each space seamlessly. The updated kitchen boasts stainless steel appliances, gorgeous quartz countertops and ample cabinetry making it as functional as it is fabulous. Both bathrooms have been tastefully updated and feature brand new vanities, mirrors and faucets. Indulge yourself with a soak in the jacuzzi tub for a spa-like experience. The sun room is perfect for a home office with views to the serene backyard oasis. Venture downstairs to find an additional primary bedroom, an oversized family room with cozy gas fireplace, a kitchenette and laundry. A second private entrance to the lower level gives you the possibility for a multi-generational living space providing both privacy and togetherness. A dedicated storage room with built-in shelving means you'll have plenty of space to keep your belongings organized and out of sight. Situated on nearly a quarter acre lot, this home gives you plenty of space to relax or entertain on the expansive deck in your private and fully fenced backyard. Great location just minutes from tons of shopping and restaurants. [Home Energy Score = 4. HES Report at https://rpt.greenbuildingregistry.com/hes/OR10241913]
    300 days
    |
    249
    |
    14
    |

    Zillow last checked:

    Listing updated:

    Listed by:

    Tracy Hancock 971-222-5460,

    MORE Realty

    Source: RMLS (OR),MLS#: 278136309MLS Logo

    Loading...

      Facts & features

      Interior

      Bedrooms & bathrooms
      • Bedrooms: 4
      • Bathrooms: 2
      • Full bathrooms: 2
      • Main level bathrooms: 1
      Rooms
      • Room types: Bedroom 4, Sun Room, Laundry, Bedroom 2, Bedroom 3, Dining Room, Family Room, Kitchen, Living Room, Primary Bedroom
      Primary bedroom
      • Features: Ceiling Fan
      • Level: Main
      • Area: 168
      • Dimensions: 14 x 12
      Bedroom 2
      • Features: Ceiling Fan
      • Level: Main
      • Area: 121
      • Dimensions: 11 x 11
      Bedroom 3
      • Level: Main
      • Area: 110
      • Dimensions: 11 x 10
      Bedroom 4
      • Features: Wallto Wall Carpet
      • Level: Lower
      • Area: 273
      • Dimensions: 21 x 13
      Dining room
      • Level: Main
      • Area: 143
      • Dimensions: 13 x 11
      Family room
      • Features: Fireplace, French Doors, Kitchen, Wallto Wall Carpet
      • Level: Lower
      • Area: 560
      • Dimensions: 35 x 16
      Kitchen
      • Features: Microwave, Free Standing Range, Free Standing Refrigerator, Quartz
      • Level: Main
      • Area: 143
      • Width: 11
      Living room
      • Features: Bay Window, Fireplace
      • Level: Main
      • Area: 260
      • Dimensions: 20 x 13
      Heating
      • Forced Air, Fireplace(s)
      Appliances
      • Included: Dishwasher, Free-Standing Gas Range, Free-Standing Refrigerator, Gas Appliances, Microwave, Stainless Steel Appliance(s), Free-Standing Range, Electric Water Heater
      • Laundry: Laundry Room
      Features
      • Ceiling Fan(s), Quartz, Soaking Tub, Sink, Kitchen
      • Flooring: Tile, Wall to Wall Carpet
      • Doors: Sliding Doors, French Doors
      • Windows: Double Pane Windows, Vinyl Frames, Bay Window(s)
      • Basement: Daylight,Exterior Entry,Finished
      • Number of fireplaces: 2
      • Fireplace features: Gas, Wood Burning
      Interior area
      • Total structure area: 3,092
      • Total interior livable area: 3,092 sqft

      Property

      Parking
      • Total spaces: 2
      • Parking features: Driveway, On Street, Attached
      • Attached garage spaces: 2
      • Has uncovered spaces: Yes
      Accessibility
      • Accessibility features: Main Floor Bedroom Bath, Accessibility
      Features
      • Stories: 2
      • Patio & porch: Deck, Porch
      • Exterior features: Yard
      • Fencing: Fenced
      • Has view: Yes
      • View description: Trees/Woods
      Lot
      • Size: 10,454 Square Feet
      • Features: Gentle Sloping, Trees, SqFt 10000 to 14999
      Details
      • Additional structures: ToolShed, SeparateLivingQuartersApartmentAuxLivingUnit
      • Parcel number: R303320

      Construction

      Type & style
      • Home type: SingleFamily
      • Architectural style: Daylight Ranch
      • Property subtype: Residential, Single Family Residence
      Materials
      • Lap Siding, Vinyl Siding
      • Foundation: Concrete Perimeter
      • Roof: Composition
      Condition
      • Resale
      • New construction: No
      • Year built: 1969

      Utilities & green energy

      • Gas: Gas
      • Sewer: Public Sewer
      • Water: Public

      Community & HOA

      Community
      • Subdivision: Ashcreek
      HOA
      • Has HOA: No
      Location
      • Region: Portland

      Financial & listing details

      • Price per square foot: $226/sqft
      • Tax assessed value: $503,950
      • Annual tax amount: $10,818
      • Date on market: 9/12/2025
      • Listing terms: Cash,Conventional,FHA,VA Loan
      • Road surface type: Paved

        Estimated market value

        Not available

        Estimated sales range

        Not available

        Not available

        Price history

        DateEventPrice
        3/3/2026Price change$699,900-2.1%$226/sqft
        Source: RMLS (OR) #278136309 Report a problem
        12/11/2025Price change$715,000-1.4%$231/sqft
        Source: RMLS (OR) #278136309 Report a problem
        10/3/2025Price change$725,000-1.9%$234/sqft
        Source: RMLS (OR) #278136309 Report a problem
        9/25/2025Price change$739,000-1.3%$239/sqft
        Source: RMLS (OR) #278136309 Report a problem
        9/13/2025Listed for sale$749,000+40%$242/sqft
        Source: RMLS (OR) #278136309 Report a problem
        5/30/2025Sold$535,000-2.7%$173/sqft
        Source: RMLS (OR) #666723122 Report a problem
        5/7/2025Pending sale$550,000$178/sqft
        Source: RMLS (OR) #666723122 Report a problem
        5/5/2025Listed for sale$550,000+48.2%$178/sqft
        Source: RMLS (OR) #666723122 Report a problem
        10/30/2013Sold$371,000+6%$120/sqft
        Source: RMLS (OR) #13672451 Report a problem
        12/1/2009Sold$349,900+6.4%$113/sqft
        Source: Agent Provided Report a problem
        7/27/2004Sold$329,000$106/sqft
        Source: Agent Provided Report a problem

        Public tax history

        YearProperty taxesTax assessment
        2017$7,601 +9.3%$329,110 +11.4%
        2016$6,956 $295,340 -4.8%
        2015$6,956 $310,230

        Find assessor info on the county website

        Monthly payment

        Est. payment

        Payment breakdown

        Explore the cost of this home by adjusting the details. Changes won't be saved.
        All calculations are estimates and provided by Zillow, Inc. for informational purposes only. Actual amounts may vary.
        HOA fees may include property taxes on listings classified as Co-Ops. Contact the listing agent and/or owner for fee details.
        Mortgage interest rates are dependent on a number of factors, including credit score, down payment, and repayment length. Interest rate data provided by Zillow Group Marketplace, Inc. as of 1/1/1970 from various mortgage lenders with which we have lead or other similar arrangements; the Estimated Payment is an average of those rates.
        See how much you could borrow to make a competitive offer.

        Climate risks

        Neighborhood: Ashcreek

        Getting around

        20 / 100
        Car-Dependent
        38 / 100
        Some Transit
        42 / 100
        Somewhat Bikeable

        Nearby schools

        GreatSchools rating
        Schools provided by the listing agent
        • Elementary: Markham
        • Middle: Jackson
        • High: Ida B Wells

        Source: RMLS (OR). This data may not be complete. We recommend contacting the local school district to confirm school assignments for this home.

        A local agent can set up tours, give advice and negotiate with sellers.

        Browse local experts

        Similar homes

        Skip to the end of the carouselSkip to the beginning of the carousel