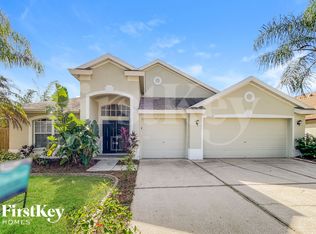
This Mid-Atlantic home was built in 2002, Devonshire floor plan, 2626 htd sq ft, 2478 total.This home has 4 Bed + Den, 3 baths, 3 car garage, vaulted ceilings, textured ceilings, rounded corners, paneled doors , plant shelves, alarm & backs to pond/conserv. The front entry porch is screened and covered. Step into the home onto ceramic tile at entry. Den is carpeted, faux blinds, ceil fan w/light & French doors. FLR is carpeted, ceiling fan w/light. FDR is carpeted, decorative chandelier, built in area for entertainment ctr & decorative chandelier. FR is also carpeted with slider to lanai, ceiling fan w/light/remote. Kitchen is large and opens to family room. Breakfast bar, mica counter tops, 42" cabinets, double stainless steel sink, desk space, plant shelves, recessed lights in ceiling, lots of cabinet space, gas stove, vinyl floors, bisque colored appliances, side by side refrig w/ice/water/light, & lge pantry. Breakfast area off kitchen with decorative chandelier. Master bedroom is carpeted with ceiling fan/light. Master bath has pocket door to separate from bedroom, dual sinks, vanity area, vinyl floor, maple cabinets w/cultured marble tops, separate toilet area, garden tub, large walk-in shower, linen closet & large walk-in closet. Bed 2 has its own bath as well. Carpeted, faux blinds 7 Walk-in closet. Ba 2 (pool bath) has vinyl floor, door to lanai, tub/shower combo w/tiled walls, white cab w/mica tops & linen closet. Bed 3/4 carpeted w/ceil fans/light. Ba 2 has vinyl floor.Ldry has w/d
This property is not currently displayed as for sale or rent on Zillow. This may be different from what's on other websites or public sources.