Welcome to 10525 Tall Pine Drive, nestled in the highly sought-after community of The Pines. Perfectly positioned on a quiet cul-de-sac within a one-way entrance neighborhood, this property offers a rare blend of privacy and tranquility — ideal for those looking to escape the daily hustle while staying close to everything. Step inside and discover a spacious layout with four generously sized bedrooms, including an exceptionally large primary suite featuring a private ensuite bath and a walk-in closet that checks all the boxes. With two full baths and two half baths, there’s plenty of space and convenience for family and guests alike. Soaring vaulted ceilings in the living room create a bright and airy atmosphere, amplified by oversized windows that flood the space with natural light. Stylish shiplap walls add a touch of rustic charm, while a pellet stove brings cozy warmth during cooler months. The gourmet kitchen is an entertainer’s dream — complete with granite countertops, stainless steel appliances including a gas range, a tiled backsplash, and a tile floor. There's ample eat-in space for casual dining and connection. Just off the kitchen, you'll find a thoughtfully updated half bath with classic wainscoting, a hallway with elegant picture frame molding that leads to the separate laundry room and spacious side entry garage. The lower level offers incredible flexibility — ideal for a home gym, media room, additional bedroom, or all of the above. It also includes a convenient half bath, making the space even more functional. Outside, the fenced-in backyard is ready for entertaining with extensive hardscaping, built-in outdoor kitchen, and professional landscape lighting to elevate your alfresco experience. Recent upgrades include dual new HVAC systems (2023) and remodeled bathrooms (2024), ensuring this home is move-in ready with peace of mind for years to come. Opportunities like this don’t come often — schedule your tour today before this gem is gone!
Sold for $537,500
$537,500
10525 Tall Pine Dr, Seaford, DE 19973
4beds
3,700sqft
Single Family Residence
Built in 2006
0.78 Acres Lot
$534,700 Zestimate®
$145/sqft
$3,071 Estimated rent
Home value
$534,700
$492,000 - $583,000
$3,071/mo
Zestimate® history
Owner options
List your home for rent
$3,071/mo
Rent Zestimate®
Find your next renter with Zillow Rental Manager. Plus, with online applications, you can quickly screen prospective tenants – for free.
$3,071/mo
Rent Zestimate®
Refinance and save
$2,890/mo
Est. payment
Refinancing to a lower rate could help reduce your monthly payments and save thousands over the life of the loan.
$2,890/mo
Est. payment
Explore your selling options
Work with a Zillow partner agent
Leverage their expertise and Zillow's premium Showcase listings to get your home seen by more buyers.
Get startedList with your own agent
Get your home in front of millions of buyers by listing it on Zillow.
Learn how to do itSell it yourself
Take full control of how buyers see your home on Zillow by listing For Sale by Owner (FSBO).
List your homeWhat's special
Thoughtfully updated half bathQuiet cul-de-sacStylish shiplap wallsBuilt-in outdoor kitchenSoaring vaulted ceilingsOversized windowsLarge primary suite
Zillow last checked:
Listing updated:
Listed by:
Russell Griffin 302-856-1458,
Keller Williams Realty,
Listing Team: The Griffin Higgins Team, Co-Listing Team: The Griffin Higgins Team,Co-Listing Agent: Lettie Perry 302-542-0292,
Keller Williams Realty
Bought with:
TONI SCHROCK, RS-0022818
Northrop Realty
Source: Bright MLS,MLS#: DESU2084160
Facts & features
Interior
Bedrooms & bathrooms
- Bedrooms: 4
- Bathrooms: 4
- Full bathrooms: 2
- 1/2 bathrooms: 2
- Main level bathrooms: 1
Rooms
- Room types: Dining Room, Primary Bedroom, Bedroom 2, Bedroom 3, Kitchen, Family Room, Den, Foyer, Breakfast Room, Bedroom 1, Exercise Room, Laundry, Office, Recreation Room, Bathroom 1, Bonus Room, Primary Bathroom, Half Bath
Primary bedroom
- Features: Ceiling Fan(s), Flooring - Carpet
- Level: Upper
- Area: 252 Square Feet
- Dimensions: 18 x 14
Bedroom 1
- Features: Flooring - Carpet
- Level: Upper
- Area: 169 Square Feet
- Dimensions: 13 x 13
Bedroom 2
- Features: Flooring - Carpet
- Level: Upper
- Area: 143 Square Feet
- Dimensions: 11 x 13
Bedroom 3
- Features: Flooring - Carpet
- Level: Upper
- Area: 150 Square Feet
- Dimensions: 10 x 15
Primary bathroom
- Level: Upper
- Area: 100 Square Feet
- Dimensions: 10 x 10
Bathroom 1
- Level: Upper
- Area: 40 Square Feet
- Dimensions: 4 x 10
Bonus room
- Level: Lower
- Area: 320 Square Feet
- Dimensions: 20 x 16
Breakfast room
- Features: Flooring - HardWood
- Level: Main
- Area: 128 Square Feet
- Dimensions: 8 x 16
Den
- Level: Main
- Area: 143 Square Feet
- Dimensions: 11 x 13
Dining room
- Level: Main
- Area: 160 Square Feet
- Dimensions: 10 x 16
Exercise room
- Level: Lower
- Area: 160 Square Feet
- Dimensions: 10 x 16
Family room
- Features: Ceiling Fan(s)
- Level: Main
- Area: 266 Square Feet
- Dimensions: 19 x 14
Foyer
- Level: Main
- Area: 128 Square Feet
- Dimensions: 8 x 16
Half bath
- Level: Main
- Area: 10 Square Feet
- Dimensions: 2 x 5
Half bath
- Level: Lower
- Area: 20 Square Feet
- Dimensions: 5 x 4
Kitchen
- Features: Flooring - HardWood
- Level: Main
- Area: 154 Square Feet
- Dimensions: 11 x 14
Laundry
- Level: Main
- Area: 35 Square Feet
- Dimensions: 7 x 5
Office
- Level: Main
- Area: 154 Square Feet
- Dimensions: 11 x 14
Recreation room
- Level: Lower
- Area: 392 Square Feet
- Dimensions: 28 x 14
Heating
- Forced Air, Propane
Cooling
- Central Air, Electric
Appliances
- Included: Microwave, Dishwasher, Ice Maker, Oven/Range - Gas, Stainless Steel Appliance(s), Water Conditioner - Owned, Tankless Water Heater, Refrigerator, Washer, Dryer, Water Treat System, Water Heater
- Laundry: Main Level, Laundry Room
Features
- Crown Molding, Curved Staircase, Family Room Off Kitchen, Formal/Separate Dining Room, Kitchen - Gourmet, Recessed Lighting, Upgraded Countertops, Walk-In Closet(s), Ceiling Fan(s), 2 Story Ceilings, High Ceilings, Vaulted Ceiling(s), Dry Wall
- Flooring: Hardwood, Ceramic Tile, Carpet, Wood
- Doors: Insulated, Storm Door(s)
- Windows: Energy Efficient, Screens, Window Treatments
- Basement: Full
- Number of fireplaces: 1
- Fireplace features: Other, Pellet Stove
Interior area
- Total structure area: 4,140
- Total interior livable area: 3,700 sqft
- Finished area above ground: 2,800
- Finished area below ground: 900
Property
Parking
- Total spaces: 7
- Parking features: Garage Faces Side, Garage Door Opener, Asphalt, Attached, Driveway
- Attached garage spaces: 2
- Uncovered spaces: 5
Accessibility
- Accessibility features: 2+ Access Exits
Features
- Levels: Two
- Stories: 2
- Patio & porch: Patio
- Pool features: None
- Fencing: Full,Back Yard
- Has view: Yes
- View description: Trees/Woods
Lot
- Size: 0.78 Acres
- Dimensions: 149.00 x 230.00
- Features: Front Yard, Rear Yard
Details
- Additional structures: Above Grade, Below Grade, Outbuilding
- Parcel number: 23112.00497.00
- Zoning: AR-1
- Special conditions: Standard
Construction
Type & style
- Home type: SingleFamily
- Architectural style: Colonial
- Property subtype: Single Family Residence
Materials
- Brick, Vinyl Siding, Other
- Foundation: Other
- Roof: Architectural Shingle
Condition
- New construction: No
- Year built: 2006
Utilities & green energy
- Electric: 200+ Amp Service
- Sewer: Gravity Sept Fld
- Water: Well, Private
Community & HOA
Community
- Security: Smoke Detector(s), Exterior Cameras, Security System, Fire Sprinkler System
- Subdivision: Pines At Seaford
HOA
- Has HOA: Yes
- HOA fee: $470 annually
Location
- Region: Seaford
Financial & listing details
- Price per square foot: $145/sqft
- Tax assessed value: $458,500
- Annual tax amount: $1,855
- Date on market: 4/17/2025
- Listing agreement: Exclusive Right To Sell
- Listing terms: Cash,Conventional,FHA,VA Loan
- Ownership: Fee Simple
Price history
| Date | Event | Price |
|---|---|---|
| 6/30/2025 | Sold | $537,500-4.9%$145/sqft |
Source:  Bright MLS #DESU2084160 Report a problem Bright MLS #DESU2084160 Report a problem | ||
| 5/16/2025 | Pending sale | $565,000$153/sqft |
Source: Bright MLS #DESU2084160 Report a problem | ||
| 5/14/2025 | Price change | $565,000-1.7%$153/sqft |
Source: Bright MLS #DESU2084160 Report a problem | ||
| 4/17/2025 | Listed for sale | $575,000+30.7%$155/sqft |
Source: Bright MLS #DESU2084160 Report a problem | ||
| 3/24/2021 | Sold | $440,000+0%$119/sqft |
Source: Public Record Report a problem | ||
| 1/13/2021 | Pending sale | $439,999$119/sqft |
Source:  Keller Williams #DESU171404 Report a problem Keller Williams #DESU171404 Report a problem | ||
| 1/6/2021 | Contingent | $439,999$119/sqft |
Source:  Bright MLS #DESU171404 Report a problem Bright MLS #DESU171404 Report a problem | ||
| 1/6/2021 | Pending sale | $439,999$119/sqft |
Source: Keller Williams Realty #DESU171404 Report a problem | ||
| 11/23/2020 | Price change | $439,999-2.2%$119/sqft |
Source: Keller Williams Realty #DESU171404 Report a problem | ||
| 10/15/2020 | Listed for sale | $449,999$122/sqft |
Source: Keller Williams Realty #DESU171404 Report a problem | ||
Public tax history
| Year | Property taxes | Tax assessment |
|---|---|---|
| 2025 | $1,622 -12.6% | $229,250 +517.9% |
| 2024 | $1,856 +0.1% | $37,100 |
| 2023 | $1,854 +2.6% | $37,100 |
| 2022 | $1,808 -0.4% | $37,100 |
| 2021 | $1,815 -7.7% | $37,100 |
| 2020 | $1,967 | $37,100 |
| 2019 | $1,967 +14.2% | $37,100 |
| 2018 | $1,723 +2.6% | $37,100 |
| 2017 | $1,680 +9.3% | $37,100 |
| 2016 | $1,537 +0.2% | $37,100 |
| 2015 | $1,534 +5.5% | $37,100 |
| 2014 | $1,454 -3.6% | $37,100 |
| 2013 | $1,508 +1.3% | $37,100 |
| 2012 | $1,488 -0.2% | $37,100 |
| 2011 | $1,491 | $37,100 |
| 2010 | $1,491 +1.5% | $37,100 |
| 2009 | $1,469 | $37,100 |
| 2008 | -- | -- |
| 2007 | -- | -- |
| 2006 | -- | -- |
| 2005 | -- | -- |
| 2004 | -- | -- |
Find assessor info on the county website
Neighborhood: 19973
Nearby homes
- $560,0004 bd3 ba3.2k sqft10521 Tall Pine Dr, Seaford, DE 19973Sold

- $575,0004 bd4 ba2.9k sqft123 Village Dr, Seaford, DE 19973Sold

- $615,3004 bd3 ba3.5k sqft119 Village Dr, Seaford, DE 19973Off Market
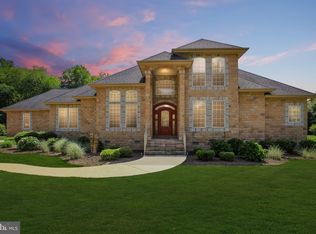
- $467,6004 bd-- ba2.2k sqft10529 Tall Pine Dr, Seaford, DE 19973Off Market
- $478,6004 bd3 ba3k sqft24527 Pine Bark Ln, Seaford, DE 19973Off Market
- $494,8003 bd4 ba3.3k sqft10528 Tall Pine Dr, Seaford, DE 19973Off Market
- $535,5003 bd-- ba3k sqft125 Village Dr, Seaford, DE 19973Off Market
- $540,3004 bd4 ba3.3k sqft10517 Tall Pine Dr, Seaford, DE 19973Off Market
Nearby schools
GreatSchools rating
- 6/10Frederick Douglass Elementary SchoolGrades: 3-5Distance: 2.1 mi
- 3/10Seaford Middle SchoolGrades: 6-8Distance: 2.5 mi
- 1/10Seaford Senior High SchoolGrades: 9-12Distance: 2.6 mi
Schools provided by the listing agent
- Elementary: Frederick Douglass
- Middle: Seaford
- High: Seaford
- District: Seaford
Source: Bright MLS. This data may not be complete. We recommend contacting the local school district to confirm school assignments for this home.


Get pre-qualified for a loan
At Zillow Home Loans, we can pre-qualify you in as little as 5 minutes with no impact to your credit score.An equal housing lender. NMLS #10287.
- Delaware
- Sussex County
- Seaford
- 19973
- 10525 Tall Pine Dr
Nearby cities
Nearby zip codes
Other Seaford Topics
