Skip main navigation
Sold for $269,000
  • $269,000

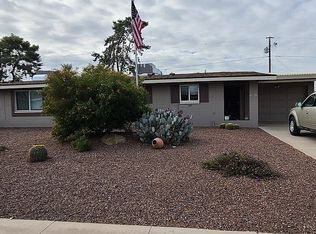
    10525 W OAKMONT Drive, Sun City, AZ 85351

    2beds
    2baths
    1,414sqft
    Townhouse
    Built in 1960
    208 Square Feet Lot
    $227,600 Zestimate®
    $190/sqft
    $1,615 Estimated rent

    Home value

    $227,600

    $214,000 - $241,000

    $1,615/mo

    Zestimate® history
    Loading
    Loading...

    Owner options

    List your home for rent

    $1,615/mo

    Rent Zestimate®

    Find your next renter with Zillow Rental Manager. Plus, with online applications, you can quickly screen prospective tenants – for free.

    Learn more

    $1,615/mo

    Rent Zestimate®

    Refinance and save

    $1,774/mo

    Est. payment

    Refinancing to a lower rate could help reduce your monthly payments and save thousands over the life of the loan.

    See today's rates

    $1,774/mo

    Est. payment

    Explore your selling options

    Work with a Zillow partner agent

    Leverage their expertise and Zillow's premium Showcase listings to get your home seen by more buyers.

    Get started

    List with your own agent

    Get your home in front of millions of buyers by listing it on Zillow.

    Learn how to do it

    Sell it yourself

    Take full control of how buyers see your home on Zillow by listing For Sale by Owner (FSBO).

    List your home

    What's special

    Open concept floor planCustom paintBreakfast barSs appliancesGolf carStorage roomUpgraded ceiling fans
    Welcome home! Beautiful 2 bedroom, 1.75 bath golf course lot condo located in the desirable 55+ active-adult community of Sun City, situated on the 10th hole of the North Sun City Golf Course. You'll love the layout of this open concept floor plan. The kitchen offers granite countertops, newer cabinetry, SS appliances and island with breakfast bar. The primary bedroom offers a plethora of natural light, a vanity and custom-tiled shower ensuite. There are upgraded ceiling fans, newer dual pane windows, inside laundry with washer and dryer, custom paint, vinyl plank in main living areas, and a golf car / storage room. * Sewer line replaced street to house Dec 2023. * Easy access to restaurants, shopping, parks, multiple golf courses and the 101 Freeway. THIS IS A MUST SEE!

    Zillow last checked:

    Listing updated:

    Listed by:

    Rosemary Keely 602-316-0697,

    Coldwell Banker Realty,

    Susan Kovitz-Tasky 623-760-7677,

    Coldwell Banker Realty

    Bought with:

    Dawne Celeste Klemke, SA672668000

    Libertas Real Estate

    Source: ARMLS,MLS#: 6634239MLS Logo

    Facts & features

    Interior

    Bedrooms & bathrooms
    • Bedrooms: 2
    • Bathrooms: 2
    Primary bedroom
    • Area: 167.9
    • Dimensions: 14.60 x 11.50
    Bedroom 2
    • Area: 176.38
    • Dimensions: 12.50 x 14.11
    Family room
    • Area: 286.5
    • Dimensions: 15.00 x 19.10
    Kitchen
    • Area: 213
    • Dimensions: 15.00 x 14.20
    Living room
    • Area: 267.4
    • Dimensions: 14.00 x 19.10
    Other
    • Area: 103.6
    • Dimensions: 14.00 x 7.40
    Heating
    • Mini Split, Natural Gas
    Cooling
    • Central Air, Ceiling Fan(s)
    Features
    • High Speed Internet, Granite Counters, See Remarks, Breakfast Bar, No Interior Steps, Kitchen Island, Pantry, 3/4 Bath Master Bdrm
    • Flooring: Carpet, Laminate
    • Windows: Low Emissivity Windows, Double Pane Windows, Vinyl Frame
    • Has basement: No
    • Common walls with other units/homes: Two Common Walls
    Interior area
    • Total structure area: 1,414
    • Total interior livable area: 1,414 sqft

    Property

    Parking
    • Total spaces: 2
    • Parking features: Carport, Open
    • Carport spaces: 1
    • Uncovered spaces: 1
    Accessibility
    • Accessibility features: Lever Handles, Hard/Low Nap Floors, Bath Raised Toilet
    Features
    • Stories: 1
    • Patio & porch: Covered, Patio
    • Exterior features: Other
    • Spa features: None
    • Fencing: None
    Lot
    • Size: 208 Square Feet
    • Features: On Golf Course, Gravel/Stone Front, Grass Back
    Details
    • Parcel number: 20083307
    • Special conditions: Age Restricted (See Remarks)

    Construction

    Type & style
    • Home type: Townhouse
    • Property subtype: Townhouse
    • Attached to another structure: Yes
    Materials
    • Painted, Block
    • Roof: Composition
    Condition
    • Year built: 1960
    Details
    • Builder name: Del Webb

    Utilities & green energy

    • Sewer: Private Sewer
    • Water: Pvt Water Company

    Community & HOA

    Community
    • Features: Racquetball, Golf, Pickleball, Community Spa, Community Spa Htd, Tennis Court(s), Fitness Center
    • Subdivision: SUN CITY UNIT 1 TRACT 17
    HOA
    • Has HOA: Yes
    • Services included: Insurance, Sewer, Pest Control, Maintenance Grounds, Front Yard Maint, Trash, Water, Maintenance Exterior
    • HOA fee: $210 monthly
    • HOA name: Palm Terrace
    • HOA phone: 406-861-2200
    Location
    • Region: Sun City

    Financial & listing details

    • Price per square foot: $190/sqft
    • Tax assessed value: $205,800
    • Annual tax amount: $909
    • Date on market: 9/6/2025
    • Cumulative days on market: 81 days
    • Listing terms: Cash,Conventional,FHA,VA Loan
    • Ownership: Fee Simple

    Price history

    DateEventPrice
    3/7/2024Sold$269,000$190/sqft
    Source: ARMLS #6634239 Report a problem
    2/27/2024Pending sale$269,000$190/sqft
    Source: ARMLS #6634239 Report a problem
    1/29/2024Price change$269,000-3.6%$190/sqft
    Source: ARMLS #6634239 Report a problem
    1/23/2024Listed for sale$279,000$197/sqft
    Source: ARMLS #6634239 Report a problem
    1/10/2024Pending sale$279,000$197/sqft
    Source: ARMLS #6634239 Report a problem
    11/27/2023Listed for sale$279,000+24.1%$197/sqft
    Source: ARMLS #6634239 Report a problem
    11/17/2020Listing removed$224,900$159/sqft
    Source: HomeSmart #6059036 Report a problem
    11/17/2020Pending sale$224,900+2.2%$159/sqft
    Source: HomeSmart #6059036 Report a problem
    11/16/2020Sold$220,000-2.2%$156/sqft
    Source: ARMLS #6059036 Report a problem
    8/19/2020Price change$224,9000%$159/sqft
    Source: HomeSmart #6059036 Report a problem
    6/26/2020Price change$224,999-3.4%$159/sqft
    Source: HomeSmart #6059036 Report a problem
    4/23/2020Price change$232,999-4.1%$165/sqft
    Source: HomeSmart #6059036 Report a problem
    3/31/2020Listed for sale$242,999+74.8%$172/sqft
    Source: HomeSmart #6059036 Report a problem
    11/17/2005Sold$139,000$98/sqft
    Source: Public Record Report a problem

    Public tax history

    YearProperty taxesTax assessment
    2025$341 +4.9%$20,580 -5.1%
    2024$325 +1.7%$21,680 +100.9%
    2023$320 -62.2%$10,789 -28.6%
    2022$847 +79.8%$15,110 +27.4%
    2021$471 -0.4%$11,860 +15.4%
    2020$473 +3.6%$10,280 +22.8%
    2019$456 $8,370 +13.4%
    2018$456 +3.2%$7,380 +20%
    2017$442 +13.4%$6,150 +11.6%
    2016$389 0%$5,510 +22.2%
    2015$390 $4,510 +13.9%
    2014-- $3,960 +13.1%
    2013-- $3,500 -28.6%
    2012-- $4,900 -20.3%
    2011-- $6,150 -27.2%
    2010-- $8,450 -10.6%
    2009-- $9,450 -4.1%
    2008-- $9,850 +11.9%
    2007-- $8,800 +69.2%
    2006-- $5,200
    2005-- $5,200 +4%
    2004-- $5,000
    2003-- $5,000 -1%
    2002-- $5,050
    Find assessor info on the county website

    Neighborhood: 85351

    Nearby schools

    GreatSchools rating
    Get a cash offer in 3 minutes
    Find out how much your home could sell for in as little as 3 minutes with a no-obligation cash offer.
    Estimated market value
    $227,600
    Get a cash offer in 3 minutes
    Find out how much your home could sell for in as little as 3 minutes with a no-obligation cash offer.
    Estimated market value
    $227,600