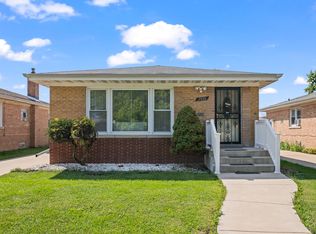
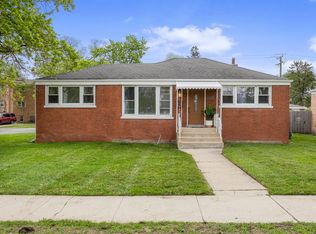
Welcome Home! This is a charming brick raised ranch on a quiet Cul-de-sac in Leyden Township. This beauty is a well maintained 3-bedroom 2.5 bath, raised brick ranch. This stunning home features hardwood floors and newer windows throughout the sun filled main level. The updated kitchen shines with granite countertop, stainless steel appliances, and hardwood flooring. This home has three generous bedrooms and full bath and a half bath on the main level. But the real showstopper, a rare enormous full-sized basement, newly remodeled with beautiful bar for entertainment. This basement spans the entire footprint of the home, featuring a new remodeled full-size bathroom, large recreation room sink and with beverage refrigerator. This basement has a dedicated laundry area with area for storage and additional misc. items. So much potential in this stunning basement. When you step outside there is a newly reconstructed driveway that was completed this year, with tall white fence for privacy completely, around the property. This property has a newly installed sewer draining system so that the brand new newly remodeled basement will not have any water intrusion. There is a detached two car port garage and additional carport area with a covered seating area for outdoor parties. Situated on a peaceful Cul de sac, in unincorporated Melrose Park conveniently close to shopping, schools and major highways and expressways. This solid brick home is move in ready and waiting for your personal touch. Don't miss this one, opportunities like this won't last! HOME HAS RECIEVED MULTIPLE OFFERS ACCEPTING HIGHEST AND BEST BY SATURDAY AT 12PM 6/13/2026
Contingent
$375,000
10526 Altgeld St, Melrose Park, IL 60164
3beds
1,500sqft
Single Family Residence
Built in 1972
7,920 Square Feet Lot
$381,400 Zestimate®
$250/sqft
$-- HOA
What's special
Solid brick homeCharming brick raised ranchNewly reconstructed drivewayThree generous bedroomsEnormous full-sized basementQuiet cul-de-sacDedicated laundry area
- 42 days |
- 95 |
- 2 |
Likely to sell faster than
Zillow last checked:
Listing updated:
Listed by:
Marianne Rodriguez 815-641-3130,
Coldwell Banker Realty
Source: MRED as distributed by MLS GRID,MLS#: 12673297
Facts & features
Interior
Bedrooms & bathrooms
- Bedrooms: 3
- Bathrooms: 3
- Full bathrooms: 2
- 1/2 bathrooms: 1
Primary bedroom
- Features: Flooring (Hardwood)
- Level: Main
- Area: 144 Square Feet
- Dimensions: 12X12
Bedroom 2
- Level: Main
- Area: 132 Square Feet
- Dimensions: 12X11
Bedroom 3
- Features: Flooring (Hardwood)
- Level: Main
- Area: 140 Square Feet
- Dimensions: 10X14
Bar entertainment
- Features: Flooring (Laminate)
- Level: Basement
- Area: 90 Square Feet
- Dimensions: 10X9
Dining room
- Level: Main
- Area: 90 Square Feet
- Dimensions: 9X10
Family room
- Features: Flooring (Laminate)
- Level: Basement
- Area: 400 Square Feet
- Dimensions: 20X20
Kitchen
- Features: Flooring (Hardwood)
- Level: Main
- Area: 200 Square Feet
- Dimensions: 20X10
Laundry
- Features: Flooring (Other)
- Level: Basement
- Area: 200 Square Feet
- Dimensions: 10X20
Living room
- Features: Flooring (Hardwood)
- Level: Main
- Area: 216 Square Feet
- Dimensions: 12X18
Heating
- Natural Gas
Cooling
- Central Air
Appliances
- Included: Range, Microwave, Dishwasher, Refrigerator, Stainless Steel Appliance(s), Wine Refrigerator
Features
- Flooring: Hardwood
- Doors: Storm Door(s)
- Basement: Finished,Full
Interior area
- Total structure area: 0
- Total interior livable area: 1,500 sqft
Property
Parking
- Total spaces: 5
- Parking features: Concrete, Garage Door Opener, Yes, Garage Owned, Detached, Driveway, Owned, Garage
- Garage spaces: 2
- Has uncovered spaces: Yes
Accessibility
- Accessibility features: No Disability Access
Lot
- Size: 7,920 Square Feet
- Dimensions: 60 x 132
Details
- Additional structures: Garage(s)
- Parcel number: 12294170220000
- Special conditions: None
Construction
Type & style
- Home type: SingleFamily
- Architectural style: Raised Ranch
- Property subtype: Single Family Residence
Materials
- Brick
- Foundation: Concrete Perimeter
Condition
- New construction: No
- Year built: 1972
- Major remodel year: 2025
Utilities & green energy
- Sewer: Public Sewer
- Water: Lake Michigan
Community & HOA
HOA
- Services included: None
Location
- Region: Melrose Park
Financial & listing details
- Price per square foot: $250/sqft
- Tax assessed value: $270,000
- Annual tax amount: $7,236
- Date on market: 6/10/2026
- Ownership: Fee Simple
Estimated market value
$381,400
$362,000 - $400,000
$2,844/mo
Price history
| Date | Event | Price |
|---|---|---|
| 6/13/2026 | Contingent | $375,000$250/sqft |
Source:  MRED as distributed by MLS GRID #12673297 Report a problem MRED as distributed by MLS GRID #12673297 Report a problem | ||
| 6/10/2026 | Listed for sale | $375,000+46.5%$250/sqft |
Source: MRED as distributed by MLS GRID #12673297 Report a problem | ||
| 1/29/2021 | Sold | $256,000$171/sqft |
Source: Public Record Report a problem | ||
| 11/13/2020 | Sold | $256,000+4.5%$171/sqft |
Source: MRED as distributed by MLS GRID #10858087 Report a problem | ||
| 9/20/2020 | Pending sale | $245,000$163/sqft |
Source: Coldwell Banker Residential Brokerage #10858087 Report a problem | ||
| 9/15/2020 | Listed for sale | $245,000$163/sqft |
Source: Coldwell Banker Residential Brokerage #10858087 Report a problem | ||
Public tax history
| Year | Property taxes | Tax assessment |
|---|---|---|
| 2024 | -- | $27,000 |
| 2023 | $7,236 +1.9% | $27,000 |
| 2022 | $7,101 +74.5% | $27,000 +83.4% |
| 2021 | $4,069 -13.2% | $14,724 -10.5% |
| 2020 | $4,690 -4.4% | $16,445 -11.4% |
| 2019 | $4,906 -19.5% | $18,561 -8.8% |
| 2018 | $6,092 +0.3% | $20,352 |
| 2017 | $6,077 +1% | $20,352 |
| 2016 | $6,016 +5.8% | $20,352 +9.8% |
| 2015 | $5,687 +1.3% | $18,536 |
| 2014 | $5,612 +5.2% | $18,536 |
| 2013 | $5,335 -8.9% | $18,536 -12.3% |
| 2012 | $5,859 +3.1% | $21,139 |
| 2011 | $5,682 +4.2% | $21,139 |
| 2010 | $5,453 +8.1% | $21,139 -13.9% |
| 2009 | $5,045 +17% | $24,564 -12% |
| 2008 | $4,311 +12.3% | $27,914 |
| 2007 | $3,840 -3.9% | $27,914 +25.5% |
| 2006 | $3,997 +15.5% | $22,234 |
| 2005 | $3,461 +6.8% | $22,234 |
| 2004 | $3,241 +2.1% | $22,234 +27.6% |
| 2003 | $3,174 +10.7% | $17,429 |
| 2002 | $2,869 +27.3% | $17,429 |
| 2001 | $2,253 +1.5% | $17,429 +18.9% |
| 2000 | $2,220 +3.2% | $14,657 |
| 1999 | $2,150 | $14,657 |
Find assessor info on the county website
Monthly payment
Est. payment
Payment breakdown
Explore the cost of this home by adjusting the details. Changes won't be saved.Climate risks
Neighborhood: 60164
Nearby schools
GreatSchools rating
- NAEnger SchoolGrades: PK-8Distance: 0.4 mi
- 6/10West Leyden High SchoolGrades: 9-12Distance: 0.9 mi
- 4/10Mannheim Middle SchoolGrades: 6-8Distance: 0.1 mi
Schools provided by the listing agent
- District: 83
Source: MRED as distributed by MLS GRID. This data may not be complete. We recommend contacting the local school district to confirm school assignments for this home.
- $442,4004 bd3 ba1.4k sqft10522 Altgeld St, Melrose Park, IL 60164Off Market
- $335,4004 bd1 ba1.6k sqft10542 Altgeld St, Melrose Park, IL 60164Off Market
- $390,0005 bd2 ba1.7k sqft2501 Geneva Ave, Melrose Park, IL 60164Off Market
- $343,5003 bd1 ba1.1k sqft10512 Altgeld St, Melrose Park, IL 60164Off Market
- $415,0006 bd4 ba2.4k sqft10515 Nevada Ave, Melrose Park, IL 60164Sold
- $232,4002 bd1 ba500 sqft10519 Nevada Ave, Melrose Park, IL 60164Off Market
- $280,5002 bd1 ba768 sqft10513 Nevada Ave, Melrose Park, IL 60164Off Market
- $338,0003 bd1 ba1.6k sqft10525 Nevada Ave, Melrose Park, IL 60164Off Market
A local agent can set up tours, give advice and negotiate with sellers.
A local lender can help you make sure your offer is ready when you are.
Similar homes
- $350,0003 bd3 ba1.2k sqft1037 31st Ave, Bellwood, IL 60104Active
 MLS ID #12698809, Harry Fabusuyi, United Real Estate - Chicago. MRED as distributed by MLS GRID
 - $379,9003 bd1 ba2k sqft2920 N Sarah St, Franklin Park, IL 60131For Sale
 BHHS broker feed
 - $344,0003 bd1 ba1.3k sqft2230 N 75th Ave, Elmwood Park, IL 60707Active
 MLS ID #12679034, Christopher Doyle, RLTR MBA, Inc.. MRED as distributed by MLS GRID
 - $315,0003 bd2 ba1.2k sqft4405 Butterfield Rd, Hillside, IL 60162Re-activated
 MLS ID #12633865, Christopher Shaw, Coldwell Banker Realty. MRED as distributed by MLS GRID
 - $399,0003 bd3 ba1.9k sqft16W583 2nd Ct, Bensenville, IL 60106ActiveMLS ID #12215465, Lukasz Moryl, GRI, xr realty. MRED as distributed by MLS GRID
- $389,0003 bd2 ba1.6k sqft521 Edgewood Ln, Elk Grove Village, IL 60007NewMLS ID #12707974, Vasilina Petrova, Real 1 Realty. MRED as distributed by MLS GRID
- $379,0003 bd2 ba1.3k sqft6602 W Montrose Ave, Harwood Heights, IL 60706Price ChangeMLS ID #12656480, Gerard Scheffler, GRI,SFR, Home Gallery Realty Corp.. MRED as distributed by MLS GRID
- $389,9003 bd2 ba1.2k sqft702 S School St, Lombard, IL 60148ActiveMLS ID #12696651, Fadya Kashkeesh, HomeSmart Realty Group. MRED as distributed by MLS GRID
- $417,0004 bd2 ba1.3k sqft3529 George St, Franklin Park, IL 60131ActiveMLS ID #12642337, Fanny Alvarado, Realty of America, LLC. MRED as distributed by MLS GRID
- $379,0004 bd2 ba1.6k sqft1953 Burr Oak Ln, Glendale Heights, IL 60139ActiveMLS ID #12677768, George Mathews, Realty of America. MRED as distributed by MLS GRID
- $425,0003 bd2 ba1.3k sqft1219 N Itasca Rd, Addison, IL 60101ActiveMLS ID #12694153, Brandon Blankenship, Keller Williams Premiere Properties. MRED as distributed by MLS GRID
- $--4 bd2 ba1.3k sqft3108 Oak Ave, Brookfield, IL 60513AuctionAuction.com 1
- $424,9003 bd3 ba1.9k sqft9741 Lonnquist Dr, Franklin Park, IL 60131ActiveMLS ID #12559930, Jorge Vigil, ABR,E-PRO,PSA, HomeSmart Realty Group. MRED as distributed by MLS GRID
- $337,5002 bd1 ba1k sqft831 S Wisconsin Ave, Villa Park, IL 60181ActiveMLS ID #12707174, Karen Cookingham, CNC, L.W. Reedy Real Estate. MRED as distributed by MLS GRID
- $370,0003 bd2 ba1.1k sqft310 Maricopa Ln, Hoffman Estates, IL 60169ActiveMLS ID #12663631, Tom Udvance, Compass. MRED as distributed by MLS GRID
- $469,9004 bd2 ba1.5k sqft1015 S Leslie Ln, Villa Park, IL 60181NewMLS ID #12706514, Jonathan Strauss, M Street Group Inc. MRED as distributed by MLS GRID
- $379,0002 bd2 ba1.2k sqft1031 Adelia St, Downers Grove, IL 60516NewMLS ID #12708437, Elizabeth Behling, Redfin Corporation. MRED as distributed by MLS GRID
- $410,9004 bd4 ba2.2k sqft105 N 12th Ave, Melrose Park, IL 60160ActiveMLS ID #12635618, Rene Aguirre, Northlake Realtors. MRED as distributed by MLS GRID
- $450,0003 bd2 ba1.1k sqft1326 Degener Ave, Elmhurst, IL 60126ActiveMLS ID #12677960, Jaweed Ahmed Mohammed, Chicagoland Brokers, Inc. MRED as distributed by MLS GRID
- $400,0003 bd2 ba1.5k sqft4006 Liberty Blvd, Westmont, IL 60559ActiveMLS ID #12636080, Dawn Larsen, ABR, Baird & Warner. MRED as distributed by MLS GRID
