Skip main navigation
Sold for $325,000
  • $325,000

    10526 Bailey Branch Dr Unit 101, Raleigh, NC 27614

    3beds
    1,524sqft
    Condominium
    Built in 2026
    -- sqft lot
    $340,400 Zestimate®
    $213/sqft
    $2,065 Estimated rent

    Home value

    $340,400

    $320,000 - $364,000

    $2,065/mo

    Zestimate® history
    Loading
    Loading...

    Owner options

    List your home for rent

    $2,065/mo

    Rent Zestimate®

    Find your next renter with Zillow Rental Manager. Plus, with online applications, you can quickly screen prospective tenants – for free.

    Learn more

    $2,065/mo

    Rent Zestimate®

    Refinance and save

    $2,279/mo

    Est. payment

    Refinancing to a lower rate could help reduce your monthly payments and save thousands over the life of the loan.

    See today's rates

    $2,279/mo

    Est. payment

    Explore your selling options

    Work with a Zillow partner agent

    Leverage their expertise and Zillow's premium Showcase listings to get your home seen by more buyers.

    Get started

    List with your own agent

    Get your home in front of millions of buyers by listing it on Zillow.

    Learn how to do it

    Sell it yourself

    Take full control of how buyers see your home on Zillow by listing For Sale by Owner (FSBO).

    List your home

    What's special

    Private upstairs deckThree well-appointed bedroomsSpacious primary suiteDual walk-in closetsPrivate en suite bathBright open-concept main level
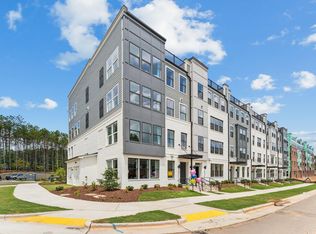
    Brand new Stanley Martin home! Stanley Martin proudly presents The Tessa at Raven Ridge Place--a stylish townhome style condo designed for modern living and everyday convenience. This home includes an attached 1-car garage and a bright, open-concept main level where the kitchen, breakfast area, and family room flow seamlessly together, creating an inviting space for both relaxing and entertaining. The upper level features three well-appointed bedrooms, including a spacious primary suite with dual walk-in closets and a private en suite bath. The third bedroom offers added versatility for guests, family, or additional living space, and opens directly to a private upstairs deck--an ideal spot to unwind, enjoy morning coffee, or take in some fresh air. Ideally located just off Falls of Neuse Road and I-540, Raven Ridge Place offers quick access to shopping, dining, and recreation, all while delivering the ease of a low-maintenance lifestyle. Please note: Please note photos and videos are for illustrative purposes only and may not reflect the exact features, finishes, or layout of the home.

    Zillow last checked:

    Listing updated:

    Listed by:

    Jolene Johnson 919-215-6479,

    SM North Carolina Brokerage

    Bought with:

    Robyn Marshall, 198733

    Pace Realty Group, Inc.

    Source: Doorify MLS,MLS#: 10172275MLS Logo

    Facts & features

    Interior

    Bedrooms & bathrooms
    • Bedrooms: 3
    • Bathrooms: 3
    • Full bathrooms: 2
    • 1/2 bathrooms: 1
    Primary bedroom
    • Level: Second
    • Area: 232.65 Square Feet
    • Dimensions: 16.5 x 14.1
    Bedroom 2
    • Level: Second
    • Area: 147.2 Square Feet
    • Dimensions: 11.5 x 12.8
    Bedroom 3
    • Level: Second
    • Area: 117.04 Square Feet
    • Dimensions: 11.33 x 10.33
    Dining room
    • Level: Main
    • Area: 65.54 Square Feet
    • Dimensions: 11.3 x 5.8
    Family room
    • Level: Main
    • Area: 153.67 Square Feet
    • Dimensions: 15.2 x 10.11
    Kitchen
    • Level: Main
    • Area: 134.4 Square Feet
    • Dimensions: 10.5 x 12.8
    Heating
    • Electric, None
    Cooling
    • Electric
    Appliances
    • Included: Dishwasher, Electric Range, Electric Water Heater, Microwave
    • Laundry: Electric Dryer Hookup, Upper Level
    Features
    • Double Vanity, Eat-in Kitchen, High Ceilings, Kitchen Island, Pantry, Walk-In Closet(s), Kitchen/Dining Room Combination, Bathtub/Shower Combination, Walk-In Shower, Water Closet, Smooth Ceilings
    • Flooring: Carpet, Ceramic Tile, Luxury Vinyl
    • Common walls with other units/homes: 2+ Common Walls
    Interior area
    • Total structure area: 1,524
    • Total interior livable area: 1,524 sqft
    • Finished area above ground: 1,524
    • Finished area below ground: 0

    Property

    Parking
    • Total spaces: 2
    • Parking features: Attached, Concrete, Driveway, Garage Faces Rear, Garage, Garage Door Opener
    • Garage spaces: 1
    • Uncovered spaces: 1
    Features
    • Levels: Two
    • Stories: 2
    • Patio & porch: Deck
    • Exterior features: Balcony
    Details
    • Parcel number: 17280960139
    • Special conditions: Standard

    Construction

    Type & style
    • Home type: Condo
    • Architectural style: Transitional
    • Property subtype: Condominium
    Materials
    • Brick, Fiber Cement
    • Foundation: Slab
    • Roof: Architectural Shingle
    Condition
    • New construction: Yes
    • Year built: 2026
    • Major remodel year: 2026
    Details
    • Builder model: Tessa
    • Builder name: Stanley Martin Homes

    Utilities & green energy

    • Sewer: Public Sewer
    • Water: Public
    Green energy
    • Energy efficient items: Thermostat

    Community & HOA

    Community
    • Features: Street Lights, Sidewalks
    • Subdivision: Raven Ridge
    HOA
    • Has HOA: Yes
    • Services included: Insurance, Maintenance Grounds, Maintenance Structure, Sewer, Trash, Water, Storm Water Maintenance
    • HOA fee: $265 monthly
    • HOA name: PPM
    • HOA phone: 919-848-4911
    Location
    • Region: Raleigh

    Financial & listing details

    • Price per square foot: $213/sqft
    • Annual tax amount: $3,000
    • Date on market: 6/5/2026
    • Listing agreement: Exclusive Right To Sell
    • Listing terms: Cash,Conventional

    Price history

    DateEventPrice
    8/24/2026Sold$325,000-3%$213/sqft
    Source: Doorify MLS #10172275 Report a problem
    7/25/2026Pending sale$335,000$220/sqft
    Source: Doorify MLS #10172275 Report a problem
    5/6/2026Price change$335,000-6.9%$220/sqft
    Source: Stanley Martin Homes Report a problem
    4/20/2026Listed for sale$360,000$236/sqft
    Source: Stanley Martin Homes Report a problem

    Public tax history

    Tax history is unavailable.

    Neighborhood: 27614

    Nearby schools

    GreatSchools rating
    Schools provided by the listing agent
    • Elementary: Wake - Abbotts Creek Elementary School
    • Middle: Wake - East Millbrook Middle
    • High: Wake - Millbrook High

    Source: Doorify MLS. This data may not be complete. We recommend contacting the local school district to confirm school assignments for this home.

    Get a cash offer in 3 minutes
    Find out how much your home could sell for in as little as 3 minutes with a no-obligation cash offer.
    Estimated market value
    $340,400
    Get a cash offer in 3 minutes
    Find out how much your home could sell for in as little as 3 minutes with a no-obligation cash offer.
    Estimated market value
    $340,400