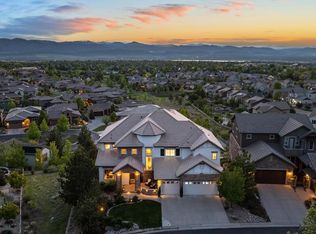
HUGE PRICE REDUCTION! An EXCEPTIONAL OPPORTUNITY awaits you! The Seller has made an incredibly generous price reduction of $50,000 to $1,075,000. Homeownership is truly more affordable in your dream home nestled in the exclusive, sought-after gated community of BackCountry. This fabulous ranch-style home is on a quiet cul-de-sac site with mountain views & backs to a greenbelt. It is the perfect blend of luxury, comfort & modern living & boosts a thoughtfully designed layout with tall ceilings & generous spaces. The gourmet kitchen has white cabinets, upscale appliances, stylish finishes, a huge center island & flows into the dining & living room areas creating a warm & inviting atmoshere. The main floor primary suite has a spa-like bathroom with a soaking tub, walk-in shower with 2 showerheads, a long vanity with 2 sinks & 2 walk-in closets. A second main level bedroom with an en-suite bathroom has great privacy from the main living area. A dedicated office adds to this home's desireability. A covered patio enhances the dining room space and brings the outside in. The covered patio off the living room provides access to a fabulous hot tub & backyard oasis complete with outdoor seating area to admire the mountain views. The basement has a huge rec room, 2 bedrooms & a full bath. The unfinished area provides ample storage space. The home has been upgraded with an Aquasana Rhino water conditioning & filter system, whole house steam humidifier, electrostatic air filter, whole house surge protector & new carpet throughout. BackCountry has amazing amenities including a coffee shop & award-winning Sundial House with restaurant, resort style pool & hot tubs, fitness center, meeting/lounge areas & access to miles of trails. The home has the added benefit of HOA provided snow removal from your driveway & up to your front door! Don't miss this incredible opportunity to own in the sought-after community of BackCountry. Schedule a showing today before this amazing home is gone!
Sold for $1,030,000
Zillow last checked:
Listing updated:
Bought with:
The Northrop Group
Compass - Denver
Source: REcolorado as distributed by MLS GRID,MLS#: 1616303
Price history
| Date | Event | Price |
|---|---|---|
| 7/14/2025 | Sold | $1,030,000-4.2%$233/sqft |
Source:  REcolorado as distributed by MLS GRID #1616303 Report a problem REcolorado as distributed by MLS GRID #1616303 Report a problem | ||
| 6/19/2025 | Pending sale | $1,075,000$243/sqft |
Source: REcolorado as distributed by MLS GRID #1616303 Report a problem | ||
| 6/13/2025 | Listed for sale | $1,075,000$243/sqft |
Source: REcolorado as distributed by MLS GRID #1616303 Report a problem | ||
| 6/3/2025 | Pending sale | $1,075,000$243/sqft |
Source: REcolorado as distributed by MLS GRID #1616303 Report a problem | ||
| 5/17/2025 | Price change | $1,075,000-4.4%$243/sqft |
Source: REcolorado as distributed by MLS GRID #1616303 Report a problem | ||
| 4/22/2025 | Price change | $1,125,000-4.3%$254/sqft |
Source: REcolorado as distributed by MLS GRID #1616303 Report a problem | ||
| 4/11/2025 | Price change | $1,175,000-2.1%$265/sqft |
Source: REcolorado as distributed by MLS GRID #1616303 Report a problem | ||
| 3/19/2025 | Price change | $1,200,000-2%$271/sqft |
Source: REcolorado as distributed by MLS GRID #1616303 Report a problem | ||
| 2/28/2025 | Listed for sale | $1,225,000+55.1%$277/sqft |
Source: REcolorado as distributed by MLS GRID #1616303 Report a problem | ||
| 5/31/2018 | Sold | $789,755$178/sqft |
Source: Public Record Report a problem | ||
| 4/23/2018 | Pending sale | $789,755$178/sqft |
Source: RE/MAX Masters Millennium #1965755 Report a problem | ||
| 2/15/2018 | Price change | $789,755-2.5%$178/sqft |
Source: Shea Homes-Family Report a problem | ||
| 1/20/2018 | Price change | $809,755+0.4%$183/sqft |
Source: Shea Homes-Family Report a problem | ||
| 12/20/2017 | Price change | $806,755+8.2%$182/sqft |
Source: Shea Homes-Family Report a problem | ||
| 12/16/2017 | Price change | $745,633+0.1%$168/sqft |
Source: Shea Homes-Family Report a problem | ||
| 11/11/2017 | Price change | $744,633+0.2%$168/sqft |
Source: Shea Homes-Family Report a problem | ||
| 10/15/2017 | Price change | $743,133+0.2%$168/sqft |
Source: Shea Homes-Family Report a problem | ||
| 9/16/2017 | Price change | $741,633+0.3%$168/sqft |
Source: Shea Homes-Family Report a problem | ||
| 9/13/2017 | Price change | $739,133+0.2%$167/sqft |
Source: Shea Homes-Family Report a problem | ||
| 8/15/2017 | Price change | $737,583-0.3%$167/sqft |
Source: Shea Homes-Family Report a problem | ||
| 8/13/2017 | Price change | $740,153+0.1%$167/sqft |
Source: Shea Homes-Family Report a problem | ||
| 8/2/2017 | Price change | $739,153+3.2%$167/sqft |
Source: Shea Homes-Family Report a problem | ||
| 7/15/2017 | Price change | $716,200+0.1%$162/sqft |
Source: Shea Homes-Family Report a problem | ||
| 6/25/2017 | Listed for sale | $715,200$162/sqft |
Source: Shea Homes-Family Report a problem | ||
Nearby homes
- $1,088,2002 bd3 ba2k sqft10520 Fairhurst Way, Highlands Ranch, CO 80126Off Market
- $1,140,5002 bd3 ba2.1k sqft10521 Fairhurst Way, Highlands Ranch, CO 80126Off Market
- $941-- bd-- ba-- sqft10556 Fairhurst Way, Highlands Ranch, CO 80126Off Market
- $2,800,0005 bd5 ba7.1k sqft10525 Sunshower Pl, Highlands Ranch, CO 80126Sold
Get a cash offer in 3 minutes
Find out how much your home could sell for in as little as 3 minutes with a no-obligation cash offer.
Estimated market value
$1,000,600
