Welcome to 10526 Forest Hill, a 3 bedroom, 2.5 bath 2-story condo in the heart of Wexford, offering the perfect blend of elegance and comfort. Step inside to discover a thoughtfully designed floor plan that caters to both entertaining and everyday living. The spacious living room is adorned w/ natural light, showcasing gleaming hardwood floors and tasteful finishes throughout. The focal point is the gas log fireplace, w/ access to the rear deck overlooking the yard and tree-lined view. The heart of the home is the expansive eat-in kitchen, featuring stainless appliances, ample cabinetry, Silestone counters, tile backsplash and built-in desk. Retreat to the primary suite, a peaceful sanctuary complete w/ a private en-suite bathroom and built-in shelving in closet. Two additional bedrooms w/ vaulted ceilings offer guest accommodations or home office. Finished game room on the lower level. Convenient access to local amenities, shopping, dining + major roadways. Appx 40 min to PIT Airport.
Sold for $328,000
$328,000
10526 Forest Hill Dr, Wexford, PA 15090
3beds
1,638sqft
Townhouse
Built in 2006
884 Square Feet Lot
$346,500 Zestimate®
$200/sqft
$2,390 Estimated rent
Home value
$346,500
$319,000 - $378,000
$2,390/mo
Zestimate® history
Owner options
List your home for rent
$2,390/mo
Rent Zestimate®
Find your next renter with Zillow Rental Manager. Plus, with online applications, you can quickly screen prospective tenants – for free.
$2,390/mo
Rent Zestimate®
Refinance and save
$2,503/mo
Est. payment
Refinancing to a lower rate could help reduce your monthly payments and save thousands over the life of the loan.
$2,503/mo
Est. payment
Explore your selling options
Work with a Zillow partner agent
Leverage their expertise and Zillow's premium Showcase listings to get your home seen by more buyers.
Get startedList with your own agent
Get your home in front of millions of buyers by listing it on Zillow.
Learn how to do itSell it yourself
Take full control of how buyers see your home on Zillow by listing For Sale by Owner (FSBO).
List your homeWhat's special
Zillow last checked:
Listing updated:
Listed by:
Judi Sahayda 412-831-3800,
KELLER WILLIAMS REALTY
Bought with:
Denise Serbin, RS322350
HOWARD HANNA REAL ESTATE SERVICES
Source: WPMLS,MLS#: 1682167 Originating MLS: West Penn Multi-List
Originating MLS: West Penn Multi-ListFacts & features
Interior
Bedrooms & bathrooms
- Bedrooms: 3
- Bathrooms: 3
- Full bathrooms: 2
- 1/2 bathrooms: 1
Primary bedroom
- Level: Upper
- Dimensions: 16x12
Bedroom 2
- Level: Upper
- Dimensions: 15x10
Bedroom 3
- Level: Upper
- Dimensions: 12x09
Entry foyer
- Level: Lower
- Dimensions: 03x05
Game room
- Level: Lower
- Dimensions: 14x12
Kitchen
- Level: Main
- Dimensions: 16x15
Laundry
- Level: Upper
- Dimensions: 06x09
Living room
- Level: Main
- Dimensions: 19x15
Heating
- Forced Air, Gas
Cooling
- Central Air
Features
- Flooring: Carpet, Ceramic Tile, Hardwood
- Basement: Finished,Interior Entry
- Number of fireplaces: 1
- Fireplace features: Family/Living/Great Room
Interior area
- Total structure area: 1,638
- Total interior livable area: 1,638 sqft
Property
Parking
- Total spaces: 2
- Parking features: Built In
- Has attached garage: Yes
Features
- Levels: Two
- Stories: 2
- Pool features: Pool
Lot
- Size: 884 Square Feet
Details
- Parcel number: 1348R00264008B00
Construction
Type & style
- Home type: Townhouse
- Architectural style: Colonial,Two Story
- Property subtype: Townhouse
Materials
- Vinyl Siding
- Roof: Asphalt
Condition
- Resale
- Year built: 2006
Utilities & green energy
- Sewer: Public Sewer
- Water: Public
Community & HOA
Community
- Subdivision: Forest Oaks
HOA
- Has HOA: Yes
- HOA fee: $300 monthly
Location
- Region: Wexford
Financial & listing details
- Price per square foot: $200/sqft
- Tax assessed value: $181,900
- Annual tax amount: $4,676
- Date on market: 12/5/2024
Price history
| Date | Event | Price |
|---|---|---|
| 2/26/2025 | Sold | $328,000-3.2%$200/sqft |
Source:  WPMLS #1682167 Report a problem WPMLS #1682167 Report a problem | ||
| 2/26/2025 | Pending sale | $339,000$207/sqft |
Source: WPMLS #1682167 Report a problem | ||
| 1/21/2025 | Contingent | $339,000$207/sqft |
Source: WPMLS #1682167 Report a problem | ||
| 12/5/2024 | Listed for sale | $339,000$207/sqft |
Source: WPMLS #1682167 Report a problem | ||
| 11/17/2024 | Listing removed | $339,000-3.1%$207/sqft |
Source: WPMLS #1667982 Report a problem | ||
| 9/15/2024 | Price change | $350,000-4.4%$214/sqft |
Source: WPMLS #1667982 Report a problem | ||
| 8/18/2024 | Listed for sale | $366,000+66.4%$223/sqft |
Source: WPMLS #1667982 Report a problem | ||
| 3/24/2021 | Listing removed | -- |
Source: Owner Report a problem | ||
| 8/13/2013 | Listing removed | $219,900$134/sqft |
Source: Owner Report a problem | ||
| 6/25/2013 | Listed for sale | $219,900+3.7%$134/sqft |
Source: Owner Report a problem | ||
| 3/29/2013 | Sold | $212,000-3.6%$129/sqft |
Source: WPMLS #944701 Report a problem | ||
| 1/4/2013 | Listed for sale | $219,900+16.9%$134/sqft |
Source: Owner Report a problem | ||
| 11/2/2007 | Sold | $188,125$115/sqft |
Source: Public Record Report a problem | ||
Public tax history
| Year | Property taxes | Tax assessment |
|---|---|---|
| 2025 | $4,962 +6.1% | $181,900 |
| 2024 | $4,676 +443.5% | $181,900 |
| 2023 | $860 | $181,900 |
| 2022 | $860 | $181,900 |
| 2021 | $860 +2% | $181,900 |
| 2020 | $843 -2% | $181,900 |
| 2019 | $860 -80.3% | $181,900 |
| 2018 | $4,358 +0% | $181,900 |
| 2017 | $4,358 +406.6% | $181,900 |
| 2016 | $860 -79.8% | $181,900 |
| 2015 | $4,262 | $181,900 |
| 2014 | -- | $181,900 +9% |
| 2013 | -- | $166,900 +7.3% |
| 2012 | -- | $155,500 |
| 2011 | -- | $155,500 |
| 2010 | -- | $155,500 |
| 2009 | -- | $155,500 |
Find assessor info on the county website
Neighborhood: 15090
Nearby homes
- $383,800-- bd-- ba-- sqftForest Hill Dr, Wexford, PA 15090Off Market
- $334,0003 bd3 ba1.5k sqft10528 Forest Hill Dr, Wexford, PA 15090Sold
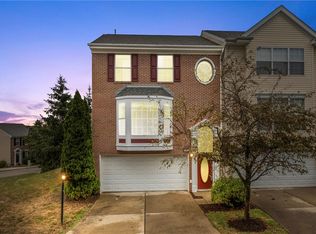
- $326,5003 bd4 ba1.5k sqft10524 Forest Hill Dr, Wexford, PA 15090Off Market
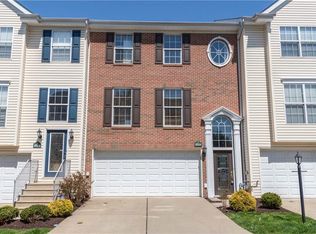
- $355,0003 bd3 ba-- sqft10522 Forest Hill Dr, Wexford, PA 15090Sold

- $351,7003 bd2 ba1.5k sqft10520 Forest Hill Dr, Wexford, PA 15090Off Market
- $392,2003 bd2 ba1.7k sqft10550 Forest Hill Dr, Wexford, PA 15090Off Market
- $369,3003 bd2 ba1.7k sqft10523 Forest Hill Dr, Wexford, PA 15090Off Market
- $365,4003 bd2 ba1.7k sqft10521 Forest Hill Dr, Wexford, PA 15090Off Market
Nearby schools
GreatSchools rating
- 10/10Marshall El SchoolGrades: K-5Distance: 2.9 mi
- 8/10Marshall Middle SchoolGrades: 6-8Distance: 3 mi
- 10/10North Allegheny Senior High SchoolGrades: 9-12Distance: 0.6 mi
Schools provided by the listing agent
- District: North Allegheny
Source: WPMLS. This data may not be complete. We recommend contacting the local school district to confirm school assignments for this home.


Get pre-qualified for a loan
At Zillow Home Loans, we can pre-qualify you in as little as 5 minutes with no impact to your credit score.An equal housing lender. NMLS #10287.
Sell for more on Zillow
Get a Zillow Showcase℠ listing at no additional cost and you could sell for .
$346,500
2% more
+$6,930
With Zillow Showcase(estimated)
$353,430
- Pennsylvania
- Allegheny County
- Wexford
- 15090
- 10526 Forest Hill Dr
Nearby cities
Nearby zip codes
Other Wexford Topics
