Skip main navigation
Off market
  • $651,700

    10526 Glen Arbor Pass, Fort Wayne, IN 46814

    4beds
    4,762sqft
    SingleFamily
    Built in 1997
    0.54 Acres Lot
    $651,700 Zestimate®
    $137/sqft
    $3,674 Estimated rent

    Home value

    $651,700

    $613,000 - $697,000

    $3,674/mo

    Zestimate® history
    Loading
    Loading...

    Owner options

    List your home for rent

    $3,674/mo

    Rent Zestimate®

    Find your next renter with Zillow Rental Manager. Plus, with online applications, you can quickly screen prospective tenants – for free.

    Learn more

    $3,674/mo

    Rent Zestimate®

    Refinance and save

    $3,224/mo

    Est. payment

    Refinancing to a lower rate could help reduce your monthly payments and save thousands over the life of the loan.

    See today's rates

    $3,224/mo

    Est. payment

    Explore your selling options

    Work with a Zillow partner agent

    Leverage their expertise and Zillow's premium Showcase listings to get your home seen by more buyers.

    Get started

    List with your own agent

    Get your home in front of millions of buyers by listing it on Zillow.

    Learn how to do it

    Sell it yourself

    Take full control of how buyers see your home on Zillow by listing For Sale by Owner (FSBO).

    List your home

    What's special

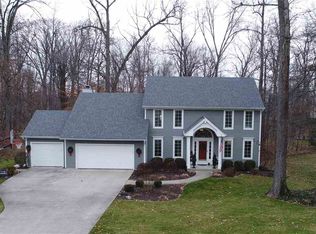
    Westchester Lakes is a great neighborhood just off Scott Road on Fort Wayne's Southwest side of town. With the Aboite Trail on Scott Road, this neighborhood is connected to miles of miles of trails (and even a Starbucks!) within the Fort Wayne Trail system. Churches, shops, grocery store, library, YMCA, parks and more are close, making this a great Aboite location. This home's exterior is extremely inviting with the well-established landscaping, the plantation-style architectural design and a long covered front porch. The details are exceptional, from the brick stairs and front porch to the oversized lanterns - the details make the home. The front porch has an arched ceiling over the front door that opens to the beautiful hardwood floors that flow from the foyer and dining room to the halls, kitchen and breakfast area. A large walk-in closet spans the space between the dining room and back hall. The kitchen features an island, Dutch Made cabinetry, new stainless appliances, a large walk-in pantry and a fantastic breakfast area in a bayed bank of windows. This area flows to the four season room and then on to the large deck that overlooks the wooded back yard. The four seasons room has tile floors, a wood planked cathedral ceiling (with skylights) and two sets of double french doors to the living room that are open to the foyer and staircase. The library, just off the entry, has two built-ins and front yard views. This home features a bedroom wing that can be closed off from the rest of the house via double french doors. The laundry room is also in this wing of the home, proving to be convenient to the master suite (dual vanities, large tub, and enormous walk-in closet). Bedrooms 2 and 3 are well-presented and bright. The daylight, finished lower level is exceptional bright and has a great family room with a fireplace (the second in this home), noteworthy wood trim, and a fantastic kitchenette with an eat-at bar. Bedroom #4 has an attached full bath and a walk-in closet. The lower level also features a theater room (would also be a great exercise room) and a great deal of clean, unfinished space that would make a great billiard area, wine cellar or workshop. Additional not-to-miss features include a heated, 3 car garage, Generac generator, and irrigation system.

    This property is off market, which means it's not currently listed for sale or rent on Zillow. This may be different from what's available on other websites or public sources.

    Facts & features

    Interior

    Bedrooms & bathrooms
    • Bedrooms: 4
    • Bathrooms: 4
    • Full bathrooms: 3
    • 1/2 bathrooms: 1
    Heating
    • Other
    Cooling
    • Central
    Features
    • Basement: Finished
    • Has fireplace: Yes
    • Fireplace features: Electric
    Interior area
    • Total interior livable area: 4,762 sqft

    Property

    Parking
    • Parking features: Garage - Attached
    Lot
    • Size: 0.54 Acres
    Details
    • Parcel number: 021110328002000075

    Construction

    Type & style
    • Home type: SingleFamily
    Materials
    • masonry
    • Roof: Asphalt
    Condition
    • Year built: 1997

    Community & HOA

    HOA
    • Has HOA: Yes
    • HOA fee: $40 monthly
    Location
    • Region: Fort Wayne

    Financial & listing details

    • Price per square foot: $137/sqft
    • Tax assessed value: $656,900
    • Annual tax amount: $6,429

    Price history

    DateEventPrice
    12/15/2015Sold$375,000-5%$79/sqft
    Source: Agent Provided Report a problem
    10/12/2015Price change$394,900+1.4%$83/sqft
    Source: Reecer Properties Inc. #201548029 Report a problem
    7/18/2015Price change$389,490-0.1%$82/sqft
    Source: Coldwell Banker Roth Wehrly Graber #201524971 Report a problem
    6/19/2015Price change$389,990-1.2%$82/sqft
    Source: Coldwell Banker Roth Wehrly Graber #201524971 Report a problem
    6/2/2015Price change$394,9000%$83/sqft
    Source: Coldwell Banker Roth Wehrly Graber #201524971 Report a problem
    5/8/2015Price change$394,999-1.2%$83/sqft
    Source: Coldwell Banker Roth Wehrly Graber #201514442 Report a problem
    4/10/2015Price change$399,900+1.2%$84/sqft
    Source: Coldwell Banker Roth Wehrly Graber #201514442 Report a problem
    9/17/2014Price change$395,000-2.5%$83/sqft
    Source: Owner Report a problem
    7/7/2014Listed for sale$405,000$85/sqft
    Source: Owner Report a problem

    Public tax history

    YearProperty taxesTax assessment
    2025$6,429 +3.6%$656,900 +9.8%
    2024$6,205 +9.7%$598,100 +3.4%
    2023$5,656 +7.8%$578,600 +10.6%
    2022$5,249 +9.1%$523,200 +4.6%
    2021$4,812 +5%$500,000 +9.3%
    2020$4,582 -0.2%$457,400 +5.3%
    2019$4,592 +6.6%$434,500
    2018$4,306 -6.3%$434,500 +6.9%
    2017$4,594 +13.9%$406,500 -5.8%
    2016$4,034 +0%$431,500 +13.8%
    2014$4,032 -1.6%$379,200 -1%
    2013$4,097 +5.8%$383,000 +5.8%
    2011$3,874 $362,100 +3.3%
    2010-- $350,600 -2.9%
    2007-- $360,900 +8.2%
    2005-- $333,500
    2004-- $333,500 +71.6%
    2001-- $194,400 +200%
    1999-- $64,800
    Find assessor info on the county website

    Neighborhood: Westchester Lakes

    Nearby schools

    GreatSchools rating
    Schools provided by the listing agent
    • Elementary: Deer Ridge
    • Middle: Woodside
    • High: Homestead
    • District: MSD of Southwest Allen Cnty

    Source: The MLS. This data may not be complete. We recommend contacting the local school district to confirm school assignments for this home.

    Get pre-qualified for a loan
    At Zillow Home Loans, we can pre-qualify you in as little as 5 minutes with no impact to your credit score.

    An equal housing lender. NMLS #10287.

    Sell for more on Zillow
    Get a Zillow Showcase℠ listing at no additional cost and you could sell for .
    $651,700
    2% more
    +$13,034
    With Zillow Showcase(estimated)
    $664,734