SEE VIDEO TOUR!!! Located in Stone Mills Estates is this rare 4-5 bedroom, 3-1/2 bath colonial offering over 3,000 finished square feet of living space. Entering the front door is the 2-story grand foyer featuring oak stair banisters and balusters as well as beautiful hardwood flooring. Adjacent on each side is the office area and living room, each offering a front yard/street view. Hardwood flooring flows throughout the living room as well as crown molding. Flowing from the living room is the dining room with the continuance of hard wood flooring and crown molding as well as chair railings. Talk about a kitchen! Tons of cabinet space are found both above the ample counter space as well as on each side of the angled island. Additional features include a double bowl sink, newer black appliances, pantry closet and backsplash. The kitchen opens to the beautiful nook area featuring a vaulted ceiling, large, full-height wrap-around windows and a walk-out door to the new maintenance-free composite rear deck. Down the main hallway, you will find the half bath as well as the laundry room. At the end is the multipurpose room that can be used as a family room, 5th bedroom or bedroom for someone needing help with accessibility as it has mobility improvements including a full bath with ADA compliant sink and roll-in shower stall. The hall and multipurpose room have new vinyl plank flooring. The 2-car garage is also accessed off the main hallway and has an access ramp that can removed as needed. Ascending the stairs, you’ll notice the balcony overlooking the foyer and lower level. Walking into the large primary bedroom, you’ll be met by impressive crown moldings, tray ceiling and columns leading to the sitting area. The primary en-suite full bath features dual sinks, corner garden tub and walk-in shower all with tile surrounds. Not one, but two walk-in closets are also found. Three additional adequate bedrooms as well as a full bath are also found on the upper level. Heading down to the basement, you’ll find over 1,600 square feet of blank canvas ready for your future family room, theater room, workout room or whatever you desire. Combine all of this with NO HOA, newer dual zone HVAC systems in 2022, new water softener in 2024 and new water heater and garage door opener and you may have just found the Greencastle property for which you’ve been looking! 1 hour notice for showings. Property will be available for showings on 5/29.
Sold for $439,900
$439,900
10526 Jasper Dr S, Greencastle, PA 17225
4beds
3,020sqft
Single Family Residence
Built in 2005
0.32 Acres Lot
$457,400 Zestimate®
$146/sqft
$2,743 Estimated rent
Home value
$457,400
$412,000 - $512,000
$2,743/mo
Zestimate® history
Owner options
List your home for rent
$2,743/mo
Rent Zestimate®
Find your next renter with Zillow Rental Manager. Plus, with online applications, you can quickly screen prospective tenants – for free.
$2,743/mo
Rent Zestimate®
Refinance and save
$2,770/mo
Est. payment
Refinancing to a lower rate could help reduce your monthly payments and save thousands over the life of the loan.
$2,770/mo
Est. payment
Explore your selling options
Work with a Zillow partner agent
Leverage their expertise and Zillow's premium Showcase listings to get your home seen by more buyers.
Get startedList with your own agent
Get your home in front of millions of buyers by listing it on Zillow.
Learn how to do itSell it yourself
Take full control of how buyers see your home on Zillow by listing For Sale by Owner (FSBO).
List your homeWhat's special
Primary bedroomHalf bathBlank canvasFamily roomLarge full-height wrap-around windowsDining roomSitting area
Zillow last checked:
Listing updated:
Listed by:
David Friedrich 301-730-3514,
Coldwell Banker Realty
Bought with:
Sharon Martin, AB066622
Samson Properties
Source: Bright MLS,MLS#: PAFL2027478
Facts & features
Interior
Bedrooms & bathrooms
- Bedrooms: 4
- Bathrooms: 4
- Full bathrooms: 3
- 1/2 bathrooms: 1
- Main level bathrooms: 2
Rooms
- Room types: Living Room, Dining Room, Primary Bedroom, Bedroom 2, Bedroom 3, Bedroom 4, Kitchen, Family Room, Foyer, Breakfast Room, Laundry, Office, Primary Bathroom, Full Bath, Half Bath
Primary bedroom
- Features: Flooring - Carpet, Ceiling Fan(s), Crown Molding, Primary Bedroom - Sitting Area, Walk-In Closet(s)
- Level: Upper
- Area: 700 Square Feet
- Dimensions: 28 x 25
Bedroom 2
- Features: Flooring - Carpet
- Level: Upper
- Area: 132 Square Feet
- Dimensions: 12 x 11
Bedroom 3
- Features: Flooring - Carpet
- Level: Upper
- Area: 156 Square Feet
- Dimensions: 13 x 12
Bedroom 4
- Features: Flooring - Carpet
- Level: Upper
- Area: 132 Square Feet
- Dimensions: 12 x 11
Primary bathroom
- Features: Soaking Tub, Bathroom - Walk-In Shower, Double Sink, Flooring - Ceramic Tile
- Level: Upper
- Area: 132 Square Feet
- Dimensions: 12 x 11
Breakfast room
- Features: Flooring - Vinyl, Cathedral/Vaulted Ceiling
- Level: Main
- Area: 135 Square Feet
- Dimensions: 15 x 9
Dining room
- Features: Flooring - HardWood, Crown Molding
- Level: Main
- Area: 195 Square Feet
- Dimensions: 15 x 13
Family room
- Features: Flooring - Luxury Vinyl Plank, Ceiling Fan(s)
- Level: Main
- Area: 195 Square Feet
- Dimensions: 15 x 13
Foyer
- Features: Flooring - HardWood
- Level: Main
- Area: 150 Square Feet
- Dimensions: 15 x 10
Other
- Features: Flooring - Ceramic Tile
- Level: Main
- Area: 70 Square Feet
- Dimensions: 10 x 7
Other
- Features: Flooring - Vinyl
- Level: Upper
- Area: 60 Square Feet
- Dimensions: 10 x 6
Half bath
- Features: Flooring - HardWood
- Level: Main
- Area: 20 Square Feet
- Dimensions: 5 x 4
Kitchen
- Features: Flooring - Vinyl, Kitchen Island, Double Sink
- Level: Main
- Area: 285 Square Feet
- Dimensions: 19 x 15
Laundry
- Features: Flooring - Vinyl
- Level: Main
- Area: 56 Square Feet
- Dimensions: 8 x 7
Living room
- Features: Flooring - HardWood, Crown Molding
- Level: Main
- Area: 165 Square Feet
- Dimensions: 15 x 11
Office
- Features: Flooring - Carpet
- Level: Main
- Area: 130 Square Feet
- Dimensions: 13 x 10
Heating
- Heat Pump, Electric
Cooling
- Central Air, Electric
Appliances
- Included: Microwave, Dishwasher, Dryer, Oven, Refrigerator, Washer, Disposal, Water Treat System, Electric Water Heater
- Laundry: Has Laundry, Main Level, Laundry Room
Features
- Soaking Tub, Bathroom - Walk-In Shower, Breakfast Area, Ceiling Fan(s), Chair Railings, Combination Kitchen/Dining, Crown Molding, Dining Area, Entry Level Bedroom, Floor Plan - Traditional, Formal/Separate Dining Room, Kitchen Island, Pantry, Primary Bath(s), Sound System, Walk-In Closet(s), 2 Story Ceilings, Dry Wall, High Ceilings
- Flooring: Carpet, Ceramic Tile, Hardwood, Vinyl, Wood
- Windows: Vinyl Clad
- Basement: Full,Interior Entry,Exterior Entry,Unfinished
- Has fireplace: No
Interior area
- Total structure area: 4,632
- Total interior livable area: 3,020 sqft
- Finished area above ground: 3,020
Property
Parking
- Total spaces: 6
- Parking features: Storage, Garage Faces Front, Garage Door Opener, Inside Entrance, Attached, Driveway
- Attached garage spaces: 2
- Uncovered spaces: 4
Accessibility
- Accessibility features: Grip-Accessible Features, Accessible Entrance, Mobility Improvements, Accessible Approach with Ramp, Roll-in Shower
Features
- Levels: Two
- Stories: 2
- Patio & porch: Deck
- Pool features: None
- Fencing: Wood,Back Yard
Lot
- Size: 0.32 Acres
Details
- Additional structures: Above Grade
- Parcel number: 010A21.387.000000
- Zoning: R
- Special conditions: Standard
Construction
Type & style
- Home type: SingleFamily
- Architectural style: Colonial,Traditional
- Property subtype: Single Family Residence
Materials
- Stick Built
- Foundation: Concrete Perimeter
- Roof: Architectural Shingle
Condition
- Excellent
- New construction: No
- Year built: 2005
Utilities & green energy
- Electric: 200+ Amp Service
- Sewer: Public Sewer
- Water: Well
Community & HOA
Community
- Subdivision: Stone Mill Estates
HOA
- Has HOA: No
Location
- Region: Greencastle
- Municipality: ANTRIM TWP
Financial & listing details
- Price per square foot: $146/sqft
- Tax assessed value: $45,350
- Annual tax amount: $6,824
- Date on market: 5/28/2025
- Listing agreement: Exclusive Right To Sell
- Listing terms: Bank Portfolio,Cash,Conventional,FHA,USDA Loan,VA Loan
- Ownership: Fee Simple
Price history
| Date | Event | Price |
|---|---|---|
| 7/25/2025 | Sold | $439,900$146/sqft |
Source:  Bright MLS #PAFL2027478 Report a problem Bright MLS #PAFL2027478 Report a problem | ||
| 6/6/2025 | Pending sale | $439,900$146/sqft |
Source: Bright MLS #PAFL2027478 Report a problem | ||
| 5/28/2025 | Listed for sale | $439,900+43.9%$146/sqft |
Source: Bright MLS #PAFL2027478 Report a problem | ||
| 7/21/2005 | Sold | $305,661$101/sqft |
Source: Public Record Report a problem | ||
Public tax history
| Year | Property taxes | Tax assessment |
|---|---|---|
| 2024 | $6,993 +2.8% | $45,350 |
| 2023 | $6,802 | $45,350 |
| 2022 | $6,802 +2% | $45,350 |
| 2021 | $6,670 +2.7% | $45,350 |
| 2020 | $6,496 +2.7% | $45,350 |
| 2018 | $6,326 +386.9% | $45,350 |
| 2017 | $1,299 | $45,350 |
| 2016 | $1,299 +7.3% | $45,350 |
| 2015 | $1,211 | $45,350 |
| 2014 | $1,211 | $45,350 |
| 2013 | $1,211 +2.9% | $45,350 |
| 2012 | $1,177 | $45,350 |
| 2011 | $1,177 | $45,350 |
| 2010 | $1,177 +2% | $45,350 |
| 2009 | $1,154 +15.9% | $45,350 |
| 2008 | $995 +0.9% | $45,350 |
| 2007 | $986 | $45,350 |
| 2006 | $986 | $45,350 |
Find assessor info on the county website
Neighborhood: 17225
Nearby homes
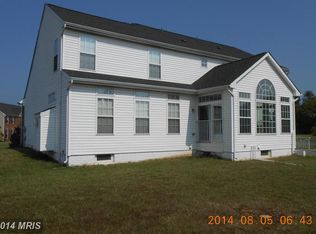
- $463,1005 bd3 ba3.3k sqft114 Harvest Wagon Way, Greencastle, PA 17225Off Market
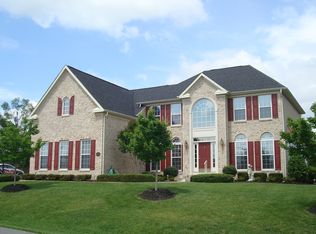
- $546,9004 bd3 ba5.5k sqft10554 Jasper Dr S, Greencastle, PA 17225Off Market
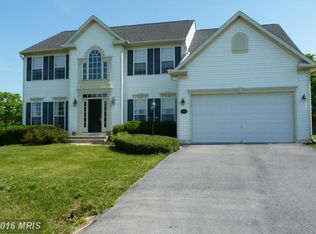
- $492,8004 bd3 ba4.1k sqft10498 Jasper Dr S, Greencastle, PA 17225Off Market
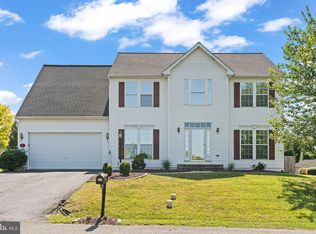
- $400,0004 bd4 ba3.2k sqft136 Harvest Wagon Way, Greencastle, PA 17225Sold
- $507,8004 bd4 ba4.7k sqft12775 Williamsport Pike, Greencastle, PA 17225Off Market
- $408,400-- bd2 ba2.6k sqft12715 Williamsport Pike, Greencastle, PA 17225Off Market
- $529,700-- bd3 ba2.7k sqft121 Harvest Wagon Way, Greencastle, PA 17225Off Market
- $500,1004 bd4 ba4.3k sqft12801 Williamsport Pike, Greencastle, PA 17225Off Market
Nearby schools
GreatSchools rating
- NAGreencastle-Antrim Primary SchoolGrades: K-2Distance: 2.2 mi
- 7/10Greencastle-Antrim Middle SchoolGrades: 6-8Distance: 2.2 mi
- 7/10Greencastle-Antrim Senior High SchoolGrades: 9-12Distance: 2.3 mi
Schools provided by the listing agent
- Elementary: Greencastle-antrim
- Middle: Greencastle-antrim
- High: Greencastle-antrim Senior
- District: Greencastle-antrim
Source: Bright MLS. This data may not be complete. We recommend contacting the local school district to confirm school assignments for this home.


Get pre-qualified for a loan
At Zillow Home Loans, we can pre-qualify you in as little as 5 minutes with no impact to your credit score.An equal housing lender. NMLS #10287.
Sell for more on Zillow
Get a Zillow Showcase℠ listing at no additional cost and you could sell for .
$457,400
2% more
+$9,148
With Zillow Showcase(estimated)
$466,548
- Pennsylvania
- Franklin County
- Greencastle
- 17225
- 10526 Jasper Dr S
Nearby cities
Nearby zip codes
Other Greencastle Topics
