Welcome to the Eagle Valley community with parks, paths, a beautiful golf course, and the ease of one-level living at its best! This is where modern elegance meets a low-maintenance, easy lifestyle.
Gleaming hardwood floors span the main level and draw you to the sun-drenched four-season sunroom with serene views of nature, apple blossoms, and a neighborhood park.
The newer composite private deck will be your happy place for outdoor enjoyment, dining alfresco, and container gardening.
Tall windows and ceilings, an open concept, neutral finishes with warm craftsmen-finished millwork create an inviting space that seamlessly connects living, dining, and relaxing.
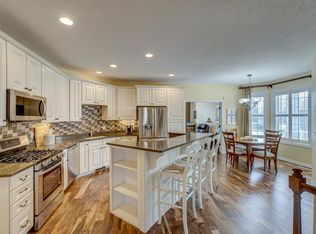
Professionally painted cabinetry, granite countertops, and a breakfast bar are perfect for casual meals or hosting gatherings in this chef's kitchen.
The primary suite boasts vaulted ceilings, a walk-in custom-organized closet, views of nature, and a spacious bathroom ensuite that makes getting ready hassle-free. Whether you love a separate walk-in shower or soaking away the day's stresses, this private bathroom delivers!
The lower level offers two spacious bedrooms, a full bathroom, a family room with cozy gas fireplace and a stylish wetbar ideal for game nights or movie marathons.
The fitness room has plenty of space for all of your equipment to help keep your wellness routine on track or keep your putting skills sharp and ready for golf season.
Say goodbye to shoveling, mowing and hello to a 3-car garage with room for a hobby car instead of a snowblower.
This former Lennar model home is filled with thoughtful amenities with a prime location, making it the perfect place to call home.
The friendly neighbors can't wait to meet you!
Closed
$585,000
10526 Kingsway Ln, Woodbury, MN 55129
4beds
3,347sqft
Twin Home
Built in 2006
4,660 Square Feet Lot
$590,800 Zestimate®
$175/sqft
$3,431 Estimated rent
Home value
$590,800
Estimated sales range
Not available
$3,431/mo
Zestimate® history
Owner options
List your home for rent
$3,431/mo
Rent Zestimate®
Find your next renter with Zillow Rental Manager. Plus, with online applications, you can quickly screen prospective tenants – for free.
$3,431/mo
Rent Zestimate®
Refinance and save
$4,115/mo
Est. payment
Refinancing to a lower rate could help reduce your monthly payments and save thousands over the life of the loan.
$4,115/mo
Est. payment
Explore your selling options
Work with a Zillow partner agent
Leverage their expertise and Zillow's premium Showcase listings to get your home seen by more buyers.
Get startedList with your own agent
Get your home in front of millions of buyers by listing it on Zillow.
Learn how to do itSell it yourself
Take full control of how buyers see your home on Zillow by listing For Sale by Owner (FSBO).
List your homeWhat's special
Zillow last checked:
Listing updated:
Listed by:
Kristin Monge 651-738-1860,
Edina Realty, Inc.
Bought with:
Amy Hovland
Edina Realty, Inc.
Source: NorthstarMLS as distributed by MLS GRID,MLS#: 6712401
Facts & features
Interior
Bedrooms & bathrooms
- Bedrooms: 4
- Bathrooms: 3
- Full bathrooms: 3
Bedroom
- Level: Main
- Area: 208 Square Feet
- Dimensions: 13x16
Bedroom 2
- Level: Main
- Area: 132 Square Feet
- Dimensions: 11x12
Bedroom 3
- Level: Lower
- Area: 140 Square Feet
- Dimensions: 14x10
Bedroom 4
- Level: Lower
- Area: 168 Square Feet
- Dimensions: 14x12
Deck
- Level: Main
- Area: 208 Square Feet
- Dimensions: 16x13
Dining room
- Level: Main
- Area: 220 Square Feet
- Dimensions: 20x11
Family room
- Level: Lower
- Area: 520 Square Feet
- Dimensions: 26x20
Flex room
- Level: Lower
- Area: 320 Square Feet
- Dimensions: 20x16
Foyer
- Level: Main
- Area: 165 Square Feet
- Dimensions: 15x11
Kitchen
- Level: Main
- Area: 144 Square Feet
- Dimensions: 12x12
Laundry
- Level: Main
- Area: 72 Square Feet
- Dimensions: 12x6
Living room
- Level: Main
- Area: 252 Square Feet
- Dimensions: 18x14
Sun room
- Level: Main
- Area: 132 Square Feet
- Dimensions: 11x12
Walk in closet
- Level: Main
- Area: 54 Square Feet
- Dimensions: 9x6
Heating
- Forced Air
Cooling
- Central Air
Appliances
- Included: Air-To-Air Exchanger, Chandelier, Dishwasher, Disposal, Double Oven, Dryer, Electronic Air Filter, Exhaust Fan, Humidifier, Gas Water Heater, Water Filtration System, Water Osmosis System, Microwave, Range, Refrigerator, Stainless Steel Appliance(s), Washer, Water Softener Owned
- Laundry: Common Area, Gas Dryer Hookup, Laundry Room, Main Level, Sink, Washer Hookup
Features
- Basement: Daylight,Drain Tiled,Egress Window(s),Finished,Full,Storage Space,Sump Pump
- Number of fireplaces: 2
- Fireplace features: Family Room, Gas, Living Room, Stone
Interior area
- Total structure area: 3,347
- Total interior livable area: 3,347 sqft
- Finished area above ground: 1,833
- Finished area below ground: 1,514
Property
Parking
- Total spaces: 3
- Parking features: Attached, Asphalt, Garage Door Opener
- Attached garage spaces: 3
- Has uncovered spaces: Yes
Accessibility
- Accessibility features: None
Features
- Levels: One
- Stories: 1
- Patio & porch: Composite Decking, Deck
- Pool features: None
Lot
- Size: 4,660 Square Feet
- Dimensions: 1
- Features: Corner Lot
Details
- Foundation area: 1514
- Parcel number: 2302821120032
- Zoning description: Residential-Single Family
Construction
Type & style
- Home type: SingleFamily
- Property subtype: Twin Home
- Attached to another structure: Yes
Materials
- Concrete
- Roof: Age 8 Years or Less,Asphalt,Pitched
Condition
- New construction: No
- Year built: 2006
Utilities & green energy
- Electric: Circuit Breakers
- Gas: Natural Gas
- Sewer: City Sewer/Connected
- Water: City Water/Connected
Community & HOA
Community
- Subdivision: Kingsfield
HOA
- Has HOA: Yes
- Services included: Lawn Care, Professional Mgmt, Sanitation, Snow Removal
- HOA fee: $438 monthly
- HOA name: Associa
- HOA phone: 763-225-6400
Location
- Region: Woodbury
Financial & listing details
- Price per square foot: $175/sqft
- Tax assessed value: $491,300
- Annual tax amount: $5,899
- Date on market: 7/21/2025
- Cumulative days on market: 2 days
- Road surface type: Paved
Price history
| Date | Event | Price |
|---|---|---|
| 7/21/2025 | Sold | $585,000+1.7%$175/sqft |
Source:  NorthstarMLS as distributed by MLS GRID #6712401 Report a problem NorthstarMLS as distributed by MLS GRID #6712401 Report a problem | ||
| 5/15/2025 | Listed for sale | $575,000+32.2%$172/sqft |
Source: NorthstarMLS as distributed by MLS GRID #6712401 Report a problem | ||
| 2/28/2020 | Sold | $435,000-3.3%$130/sqft |
Source: NorthstarMLS as distributed by MLS GRID #5351384 Report a problem | ||
| 2/11/2020 | Listed for sale | $450,000$134/sqft |
Source: Edina Realty, Inc., a Berkshire Hathaway affiliate #5351384 Report a problem | ||
| 2/11/2020 | Pending sale | $450,000$134/sqft |
Source: Edina Realty, Inc., a Berkshire Hathaway affiliate #5351384 Report a problem | ||
| 1/2/2020 | Listed for sale | $450,000+31.6%$134/sqft |
Source: Edina Realty, Inc., a Berkshire Hathaway affiliate #5351384 Report a problem | ||
| 8/30/2007 | Sold | $342,000-27.7%$102/sqft |
Source: Public Record Report a problem | ||
| 11/3/2005 | Sold | $472,840$141/sqft |
Source: Public Record Report a problem | ||
Public tax history
| Year | Property taxes | Tax assessment |
|---|---|---|
| 2025 | $5,988 -2.6% | $489,000 -7.2% |
| 2024 | $6,146 +6.2% | $527,100 +7.5% |
| 2023 | $5,788 -0.8% | $490,500 +12.3% |
| 2022 | $5,832 +6.1% | $436,800 |
| 2021 | $5,496 -1% | $436,800 +6% |
| 2020 | $5,552 | $412,000 |
| 2019 | $5,552 | $412,000 +5.1% |
| 2018 | $5,552 +1.4% | $392,000 +3.3% |
| 2017 | $5,474 +1.9% | $379,600 +13.1% |
| 2016 | $5,374 +13.6% | $335,500 +2.9% |
| 2015 | $4,732 | $325,900 +29.6% |
| 2013 | $4,732 +26.1% | $251,400 +12% |
| 2012 | $3,754 | $224,500 -17.6% |
| 2011 | $3,754 +2% | $272,400 -12.3% |
| 2010 | $3,680 -1.1% | $310,700 |
| 2009 | $3,720 +4% | -- |
| 2008 | $3,578 -67.9% | -- |
| 2007 | $11,146 +33.6% | -- |
| 2006 | $8,340 | -- |
Find assessor info on the county website
Neighborhood: 55129
Nearby homes
- $550,0003 bd3 ba3k sqft10524 Kingsway Ln, Woodbury, MN 55129Sold
- $526,6004 bd3 ba2.9k sqft10518 Kingsway Ln, Woodbury, MN 55129Off Market
- $577,2003 bd3 ba3.1k sqft10516 Kingsway Ln, Woodbury, MN 55129Off Market
- $550,0004 bd3 ba3.1k sqft10607 Kingsfield Ln, Woodbury, MN 55129Sold
- $549,9004 bd3 ba2.7k sqft10605 Kingsfield Ln, Woodbury, MN 55129Sold
- $486,0003 bd3 ba2.6k sqft10627 Kingsfield Ln, Woodbury, MN 55129Off Market
- $450,5003 bd3 ba2.2k sqft10597 Kingsfield Ln, Woodbury, MN 55129Sold
- $471,5003 bd3 ba2.2k sqft10629 Kingsfield Ln, Woodbury, MN 55129Off Market
Nearby schools
GreatSchools rating
- 7/10Middleton Elementary SchoolGrades: K-5Distance: 1.5 mi
- 9/10Lake Middle SchoolGrades: 6-8Distance: 1.7 mi
- 10/10East Ridge High SchoolGrades: 9-12Distance: 2.4 mi
Get a cash offer in 3 minutes
Find out how much your home could sell for in as little as 3 minutes with a no-obligation cash offer.
Estimated market value
$590,800
Get a cash offer in 3 minutes
Find out how much your home could sell for in as little as 3 minutes with a no-obligation cash offer.
Estimated market value
$590,800
- Minnesota
- Washington County
- Woodbury
- 55129
- 10526 Kingsway Ln
Nearby cities
Nearby zip codes
Other Woodbury Topics
