Under Construction. Parrish has access to many local attractions and Gulf Coast beaches. Parrish is located just off Interstate 75 at Exit 229. The Summerwoods community is minutes from local area attractions such as Ellenton Outlet Mall and beautiful sandy beaches, where you can go fishing, camping, boating, or just relaxing while taking in the beautiful surroundings. Summerwoods features a resort style pool, splash pad, walking trails, playground, and dog park.. Community is less than 15 miles away from the Beaches! All shopping and necessities are within a 15 minute drive! Our Magellan floorplan offers a large bedroom and full bathroom on the first floor. 3 bedrooms upstairs, including the master, fill the second floor with 2 bathrooms, accompanying a loft. Through our Starlight Advantage Program, buyers can get up to $10,000 paid towards their closing costs!
Sold for $385,990
$385,990
10526 LADYBUG COVE, PARRISH, FL 34219
4beds
2,260sqft
Single Family Residence
Built in 2023
4,600 Square Feet Lot
$369,500 Zestimate®
$171/sqft
$2,990 Estimated rent
Home value
$369,500
$351,000 - $388,000
$2,990/mo
Zestimate® history
Owner options
List your home for rent
$2,990/mo
Rent Zestimate®
Find your next renter with Zillow Rental Manager. Plus, with online applications, you can quickly screen prospective tenants – for free.
$2,990/mo
Rent Zestimate®
Refinance and save
$2,586/mo
Est. payment
Refinancing to a lower rate could help reduce your monthly payments and save thousands over the life of the loan.
$2,586/mo
Est. payment
Explore your selling options
Work with a Zillow partner agent
Leverage their expertise and Zillow's premium Showcase listings to get your home seen by more buyers.
Get startedList with your own agent
Get your home in front of millions of buyers by listing it on Zillow.
Learn how to do itSell it yourself
Take full control of how buyers see your home on Zillow by listing For Sale by Owner (FSBO).
List your homeWhat's special
Resort style poolBeautiful sandy beachesSplash padWalking trailsLarge bedroomEllenton outlet mall
Zillow last checked:
Listing updated:
Listed by:
Reed Williams 813-918-4491,
ASHTON ORLANDO RESIDENTIAL LLC 407-647-3700
Bought with:
Linda Hedrick, 3216324
NEW DOOR REAL ESTATE LLC
Source: Stellar MLS,MLS#: O6125423 Originating MLS: Orlando Regional
Originating MLS: Orlando Regional
Facts & features
Interior
Bedrooms & bathrooms
- Bedrooms: 4
- Bathrooms: 3
- Full bathrooms: 3
Rooms
- Room types: Loft
Primary bedroom
- Features: Walk-In Closet(s)
- Level: Second
- Dimensions: 16x15
Kitchen
- Level: First
- Dimensions: 24x15
Living room
- Level: First
- Dimensions: 19x13
Loft
- Level: Second
- Dimensions: 13x19
Heating
- Central, Electric, Heat Pump
Cooling
- Central Air
Appliances
- Included: Dishwasher, Disposal, Electric Water Heater, Microwave, Range
- Laundry: Inside, Laundry Room
Features
- High Ceilings, Open Floorplan, Stone Counters, Thermostat, Walk-In Closet(s)
- Flooring: Carpet, Vinyl
- Doors: Sliding Doors
- Windows: Low Emissivity Windows
- Has fireplace: No
Interior area
- Total structure area: 2,260
- Total interior livable area: 2,260 sqft
Property
Parking
- Total spaces: 2
- Parking features: Garage - Attached
- Attached garage spaces: 2
- Details: Garage Dimensions: 20x20
Features
- Levels: Two
- Stories: 2
- Patio & porch: Patio
- Exterior features: Irrigation System, Lighting, Sidewalk
Lot
- Size: 4,600 Square Feet
- Dimensions: 40 x 110
- Features: Sidewalk, Above Flood Plain
- Residential vegetation: Trees/Landscaped
Details
- Parcel number: 401647609
- Zoning: RESIDENTIA
- Special conditions: None
Construction
Type & style
- Home type: SingleFamily
- Architectural style: Florida,Traditional
- Property subtype: Single Family Residence
Materials
- Block, Cement Siding, Stucco
- Foundation: Slab
- Roof: Shingle
Condition
- Under Construction
- New construction: Yes
- Year built: 2023
Details
- Builder model: Magellan
- Builder name: Starlight Homes
- Warranty included: Yes
Utilities & green energy
- Sewer: Public Sewer
- Water: Public
- Utilities for property: Electricity Available, Fire Hydrant, Phone Available, Public, Street Lights, Underground Utilities, Water Available
Community & HOA
Community
- Features: Deed Restrictions, Playground, Sidewalks
- Security: Smoke Detector(s)
- Pet fee: $0 monthly
- Subdivision: SUMMERWOODS
HOA
- Has HOA: Yes
- Amenities included: Playground
- HOA fee: $9 monthly
- HOA name: Allan Heinze
- HOA phone: 813-533-2950
Location
- Region: Parrish
Financial & listing details
- Price per square foot: $171/sqft
- Tax assessed value: $319,895
- Annual tax amount: $4,440
- Date on market: 7/11/2023
- Cumulative days on market: 17 days
- Listing terms: Cash,Conventional,FHA,USDA Loan
- Ownership: Fee Simple
- Total actual rent: 0
- Electric utility on property: Yes
- Road surface type: Paved, Asphalt
Price history
| Date | Event | Price |
|---|---|---|
| 9/21/2023 | Sold | $385,990-1%$171/sqft |
Source:  Stellar MLS #O6125423 Report a problem Stellar MLS #O6125423 Report a problem | ||
| 8/3/2023 | Pending sale | $389,990$173/sqft |
Source: Stellar MLS #O6125423 Report a problem | ||
| 7/27/2023 | Price change | $389,990+0.5%$173/sqft |
Source: Stellar MLS #O6125423 Report a problem | ||
| 7/20/2023 | Price change | $387,990+0.5%$172/sqft |
Source: Stellar MLS #O6125423 Report a problem | ||
| 7/11/2023 | Listed for sale | $385,990$171/sqft |
Source: Stellar MLS #O6125423 Report a problem | ||
Public tax history
| Year | Property taxes | Tax assessment |
|---|---|---|
| 2025 | $6,920 -1.5% | $319,895 -6.5% |
| 2024 | $7,023 +116.8% | $341,973 +1241.1% |
| 2023 | $3,240 +99.5% | $25,500 +91.6% |
| 2022 | $1,624 | $13,310 |
Find assessor info on the county website
Neighborhood: 34219
Nearby homes
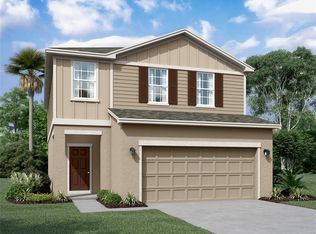
- $386,9904 bd3 ba2.2k sqft10412 Ladybug Cv, Parrish, FL 34219Sold
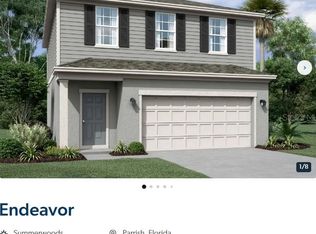
- $359,9903 bd3 ba1.6k sqft10534 Ladybug Cv, Parrish, FL 34219Sold
- $306,5003 bd2 ba1.3k sqft10530 Ladybug Cv, Parrish, FL 34219Off Market
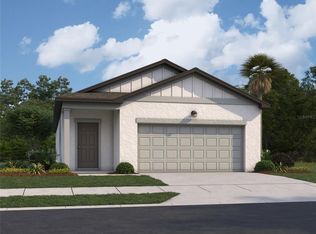
- $332,9903 bd2 ba1.5k sqft10517 Ladybug Cv, Parrish, FL 34219Sold
- $327,0003 bd2 ba1.4k sqft10509 Ladybug Cv, Parrish, FL 34219Sold
- $321,9903 bd2 ba1.4k sqft10521 Ladybug Cv, Parrish, FL 34219Sold
- $331,9903 bd2 ba1.4k sqft10562 Ladybug Cv, Parrish, FL 34219Sold
- $420,9905 bd4 ba2.7k sqft10510 Ladybug Cv, Parrish, FL 34219Sold
Nearby schools
GreatSchools rating
- 7/10Virgil Mills Elementary SchoolGrades: PK-5Distance: 2.4 mi
- 5/10Buffalo Creek Middle SchoolGrades: 6-8Distance: 2.3 mi
- 5/10Parrish Community High SchoolGrades: 9-12Distance: 1.4 mi
Schools provided by the listing agent
- Elementary: Barbara A. Harvey Elementary
- Middle: Buffalo Creek Middle
- High: Parrish Community High
Source: Stellar MLS. This data may not be complete. We recommend contacting the local school district to confirm school assignments for this home.
Get a cash offer in 3 minutes
Find out how much your home could sell for in as little as 3 minutes with a no-obligation cash offer.
Estimated market value
$369,500
Get a cash offer in 3 minutes
Find out how much your home could sell for in as little as 3 minutes with a no-obligation cash offer.
Estimated market value
$369,500
- Florida
- Manatee County
- Parrish
- 34219
- 10526 LADYBUG COVE
Nearby cities
Nearby zip codes
Other Parrish Topics
