Skip main navigation
Sold for $1,555,719
  • $1,555,719

    10526 Marbury Rd, Oakton, VA 22124

    3beds
    2,731sqft
    Single Family Residence
    Built in 1910
    0.59 Acres Lot
    $1,555,500 Zestimate®
    $570/sqft
    $4,400 Estimated rent

    Home value

    $1,555,500

    $1.46M - $1.65M

    $4,400/mo

    Zestimate® history
    Loading
    Loading...

    Owner options

    List your home for rent

    $4,400/mo

    Rent Zestimate®

    Find your next renter with Zillow Rental Manager. Plus, with online applications, you can quickly screen prospective tenants – for free.

    Learn more

    $4,400/mo

    Rent Zestimate®

    Refinance and save

    $10,383/mo

    Est. payment

    Refinancing to a lower rate could help reduce your monthly payments and save thousands over the life of the loan.

    See today's rates

    $10,383/mo

    Est. payment

    Explore your selling options

    Work with a Zillow partner agent

    Leverage their expertise and Zillow's premium Showcase listings to get your home seen by more buyers.

    Get started

    List with your own agent

    Get your home in front of millions of buyers by listing it on Zillow.

    Learn how to do it

    Sell it yourself

    Take full control of how buyers see your home on Zillow by listing For Sale by Owner (FSBO).

    List your home

    What's special

    Wood-burning fireplaceTruly private settingCustom built-insCharming eat-in areaThoughtfully opened kitchenPicturesque propertyVirginia mist granite countertops
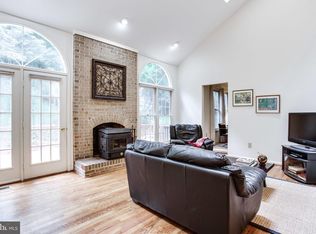
    **Offers Due Tuesday 8/18 at noon. One-of-a-kind 1910 farmhouse, completely renovated down to the studs with exceptional craftsmanship. Set on a picturesque property rarely found in Northern Virginia, this remarkable home offers timeless character, modern amenities, and incredible versatility in a truly private setting. Step inside to an inviting living room featuring custom built-ins and a wood-burning fireplace. The thoughtfully opened kitchen showcases maple cabinetry, Virginia Mist granite countertops, stainless steel appliances, a spacious island with a black walnut countertop, storage and seating, and a charming eat-in area. An extra-long family room provides flexibility for two distinct living spaces, a play area, or a combination of uses. The spacious primary bath features a soaking tub and walk-in shower, while newly refinished rift and quarter sawn white oak hardwood floors run throughout the home. A brand-new metal roof adds lasting durability and peace of mind. The detached garage is an extraordinary addition, featuring a fully finished in-law suite with a full bath above and endless possibilities for additional living, work, recreation, or guest space. Use it as a home office, rec room, private apartment, studio, or sizeable personal living area—the flexibility is truly unmatched. The lower garage bays feature polished concrete floors, a large secure storage area with vault door, fully conditioned space, heavy-duty electrical capacity, raised ceilings, and extra-tall garage door clearance. The upper level can be accessed from either the interior of the garage or a separate exterior entrance. Additional exterior storage is conveniently connected to the rear of the garage. Outdoor amenities continue with a new custom-built sauna, complete with changing room and dedicated yoga area and/or space for a cold plunge. A separate shed with an extra-wide overhang and electricity provides excellent equipment and outdoor storage. The rear deck and paver patio overlook a large, level yard bordered by mature trees, creating a peaceful backdrop for entertaining, relaxing, gardening, or enjoying the outdoors. Tucked away in a private hidden sanctuary yet remarkably close to shopping, restaurants, I-66, the Dulles Toll Road, Metro, and downtown Vienna. A truly special property offering character, craftsmanship, privacy, and versatility that is exceptionally difficult to find in Northern Virginia.

    Zillow last checked:

    Listing updated:

    Listed by:

    Steve Michaels 703-609-3634,

    KW Metro Center

    Bought with:

    Brittany Camacho, SP98369146

    Century 21 Redwood Realty

    Source: Bright MLS,MLS#: VAFX2333238MLS Logo

    Facts & features

    Interior

    Bedrooms & bathrooms
    • Bedrooms: 3
    • Bathrooms: 3
    • Full bathrooms: 2
    • 1/2 bathrooms: 1
    • Main level bathrooms: 1
    Rooms
    • Room types: Living Room, Dining Room, Primary Bedroom, Bedroom 2, Bedroom 3, Bedroom 4, Kitchen, Family Room, Laundry
    Primary bedroom
    • Features: Flooring - HardWood
    • Level: Upper
    • Area: 300 Square Feet
    • Dimensions: 15 X 20
    Bedroom 2
    • Features: Flooring - HardWood
    • Level: Upper
    • Area: 168 Square Feet
    • Dimensions: 12 X 14
    Bedroom 3
    • Features: Flooring - HardWood
    • Level: Upper
    • Area: 132 Square Feet
    • Dimensions: 11 X 12
    Bedroom 4
    • Level: Upper
    Dining room
    • Features: Flooring - HardWood
    • Level: Main
    • Area: 120 Square Feet
    • Dimensions: 10 X 12
    Family room
    • Features: Flooring - HardWood, Fireplace - Wood Burning
    • Level: Main
    • Area: 330 Square Feet
    • Dimensions: 15 X 22
    Kitchen
    • Features: Flooring - Vinyl
    • Level: Main
    • Area: 180 Square Feet
    • Dimensions: 12 X 15
    Laundry
    • Features: Flooring - Vinyl
    • Level: Main
    Living room
    • Features: Flooring - HardWood
    • Level: Main
    • Area: 204 Square Feet
    • Dimensions: 12 X 17
    Heating
    • Forced Air, Natural Gas
    Cooling
    • Central Air, Electric
    Appliances
    • Included: Microwave, Dishwasher, Disposal, Dryer, Exhaust Fan, Ice Maker, Oven/Range - Gas, Range Hood, Refrigerator, Stainless Steel Appliance(s), Washer, Electric Water Heater
    • Laundry: Laundry Room
    Features
    • Recessed Lighting, Soaking Tub, Bathroom - Walk-In Shower, Built-in Features, Crown Molding, Dining Area, Kitchen - Gourmet, Kitchen Island, Primary Bath(s), Sauna, Upgraded Countertops, Walk-In Closet(s)
    • Flooring: Hardwood, Wood
    • Windows: Double Pane Windows
    • Has basement: No
    • Number of fireplaces: 1
    • Fireplace features: Mantel(s)
    Interior area
    • Total structure area: 2,731
    • Total interior livable area: 2,731 sqft
    • Finished area above ground: 2,731
    • Finished area below ground: 0

    Property

    Parking
    • Total spaces: 2
    • Parking features: Storage, Garage Faces Front, Garage Door Opener, Oversized, Concrete, Detached, Driveway, Off Street
    • Garage spaces: 2
    • Has uncovered spaces: Yes
    Accessibility
    • Accessibility features: None
    Features
    • Levels: Two
    • Stories: 2
    • Patio & porch: Deck, Patio, Porch
    • Exterior features: Extensive Hardscape, Lighting
    • Pool features: None
    • Fencing: Privacy
    • Has view: Yes
    • View description: Trees/Woods
    Lot
    • Size: 0.59 Acres
    • Features: Backs to Trees, Level, Private, Secluded
    Details
    • Additional structures: Above Grade, Below Grade, Outbuilding
    • Parcel number: 0472 01 0003
    • Zoning: 110
    • Special conditions: Standard

    Construction

    Type & style
    • Home type: SingleFamily
    • Architectural style: Farmhouse/National Folk
    • Property subtype: Single Family Residence
    Materials
    • Wood Siding, HardiPlank Type
    • Foundation: Slab
    • Roof: Metal
    Condition
    • New construction: No
    • Year built: 1910

    Utilities & green energy

    • Sewer: Septic = # of BR
    • Water: Well

    Community & HOA

    Community
    • Subdivision: Oakton
    HOA
    • Has HOA: No
    Location
    • Region: Oakton

    Financial & listing details

    • Price per square foot: $570/sqft
    • Tax assessed value: $946,210
    • Annual tax amount: $10,915
    • Date on market: 8/14/2026
    • Listing agreement: Exclusive Right To Sell
    • Ownership: Fee Simple
    • Road surface type: Black Top

    Price history

    DateEventPrice
    9/9/2026Sold$1,555,719+4.8%$570/sqft
    Source: Bright MLS #VAFX2333238 Report a problem
    8/19/2026Pending sale$1,485,000$544/sqft
    Source: Bright MLS #VAFX2333238 Report a problem
    8/14/2026Listed for sale$1,485,000+152.6%$544/sqft
    Source: Bright MLS #VAFX2333238 Report a problem
    2/2/2015Sold$588,000$215/sqft
    Source: Public Record Report a problem
    1/19/2015Pending sale$588,000$215/sqft
    Source: Coldwell Banker Residential Brokerage - Vienna #FX8534634 Report a problem
    1/16/2015Price change$588,000-9.5%$215/sqft
    Source: Coldwell Banker Residential Brokerage - Vienna #FX8534634 Report a problem
    11/6/2014Price change$650,000-6.5%$238/sqft
    Source: Weichert Realtors #FX8454426 Report a problem
    9/12/2014Listed for sale$695,000$254/sqft
    Source: Weichert Realtors #FX8454426 Report a problem

    Public tax history

    YearProperty taxesTax assessment
    2025$10,938 +4.7%$946,210 +5%
    2024$10,444 +2.7%$901,480
    2023$10,173 +15.9%$901,480 +17.5%
    2022$8,775 $767,410 +13.2%
    2021-- $677,900 +0.7%
    2020$7,966 $673,080
    2019$7,966 +7.9%$673,080 +7.9%
    2018$7,383 +4.6%$623,810 +2.6%
    2017$7,060 +4.6%$608,060 +4.3%
    2016$6,752 +4.4%$582,790 +0.6%
    2015$6,466 +0.2%$579,410
    2014$6,452 $579,410 +12.5%
    2013-- $515,170
    2012-- $515,170 +7.8%
    2011-- $477,750
    2010-- $477,750 +21.5%
    2009-- $393,330 -11%
    2008-- $442,000 +12.3%
    2007-- $393,660 +54.7%
    2003-- $254,520 +6.3%
    2002-- $239,520 +20%
    2001-- $199,600
    Find assessor info on the county website

    Neighborhood: 22124

    Nearby schools

    GreatSchools rating
    Schools provided by the listing agent
    • Elementary: Oakton
    • Middle: Thoreau
    • High: Oakton
    • District: Fairfax County Public Schools

    Source: Bright MLS. This data may not be complete. We recommend contacting the local school district to confirm school assignments for this home.

    Get a cash offer in 3 minutes
    Find out how much your home could sell for in as little as 3 minutes with a no-obligation cash offer.
    Estimated market value
    $1,555,500
    Get a cash offer in 3 minutes
    Find out how much your home could sell for in as little as 3 minutes with a no-obligation cash offer.
    Estimated market value
    $1,555,500