Skip main navigation
Sold for $565,000
Street View
  • $565,000

    10526 Morning Wind Ln, Columbia, MD 21044

    4beds
    2,815sqft
    Single Family Residence
    Built in 1968
    0.25 Acres Lot
    $647,500 Zestimate®
    $201/sqft
    $3,702 Estimated rent

    Home value

    $647,500

    $615,000 - $680,000

    $3,702/mo

    Zestimate® history
    Loading
    Loading...

    Owner options

    List your home for rent

    $3,702/mo

    Rent Zestimate®

    Find your next renter with Zillow Rental Manager. Plus, with online applications, you can quickly screen prospective tenants – for free.

    Learn more

    $3,702/mo

    Rent Zestimate®

    Refinance and save

    $4,923/mo

    Est. payment

    Refinancing to a lower rate could help reduce your monthly payments and save thousands over the life of the loan.

    See today's rates

    $4,923/mo

    Est. payment

    Explore your selling options

    Work with a Zillow partner agent

    Leverage their expertise and Zillow's premium Showcase listings to get your home seen by more buyers.

    Get started

    List with your own agent

    Get your home in front of millions of buyers by listing it on Zillow.

    Learn how to do it

    Sell it yourself

    Take full control of how buyers see your home on Zillow by listing For Sale by Owner (FSBO).

    List your home

    What's special

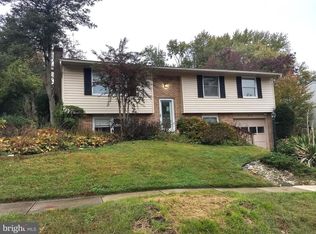
    Welcome to your dream home in this picturesque and sought-after neighborhood in Columbia. This spacious and meticulously clean colonial split split-level residence offers the perfect blend of modern comfort and timeless charm, boasts an array of features that will make you fall in love at first sight. The open main level floor plan creates the seamless flow between the kitchen, dining area, and living room. The open concept design creates a welcoming environment for family gatherings and entertaining guests. The kitchen has undergone a remarkable transformation in 2021, showcasing top-of-the-line upgrades. It features an inviting eat-in area with a large window overlooking the front yard, allowing natural light to flood the space. A separate coffee bar with a built-in wine refrigerator adds a touch of opulence. The kitchen boasts durable and stylish luxury vinyl flooring, making it easy to maintain and providing a modern, upscale look. A farm sink, with its deep basin and sleek design, is both functional and visually striking. It's perfect for the discerning chef. The custom glass backsplash adds a unique and artistic element to the kitchen. It not only protects the walls but also serves as a focal point, elevating the overall aesthetic. This kitchen is a culinary paradise, and it sets the tone for the entire home. It's the perfect space for preparing gourmet meals, entertaining guests, or simply enjoying the beauty of your surroundings. The open-concept living and dining area features hardwood floors that add warmth and character to the space. Vaulted ceilings create an impressive sense of spaciousness and grandeur. Large windows fill the space with natural light, creating an inviting and uplifting atmosphere. A sliding door seamlessly connects the living and dining area to the deck and backyard. The bathrooms have been thoughtfully remodeled within the last three years, offering a contemporary oasis of comfort and style. The primary bathroom is a true retreat with a rainfall shower head, offering a spa-like experience. The modern lighting fixtures in the bathrooms provide an ambiance that is both functional and aesthetically pleasing along with sleek and durable tile flooring. The lower level recreation room has plenty of wall space and newer carpet. This level is complete with a powder room, utility/laundry room with a workbench, the new 2023 installed HVAC system and access to the rear of the property. Lots of storage space here. Your personal oasis includes stepping out onto the rear deck to embrace the tranquility of your private backyard. It's the ideal spot for outdoor dining, gardening, or simply unwinding in nature. The parking pad can hold 2 cars and there is plenty of street parking on this very private cul-de-sac. Close proximity to shopping, parks, entertainment and outdoor activities. Don't miss the opportunity to make this exquisite property your forever home. Call us to schedule a private tour and experience the magic of this beautiful split-level oasis. This property is a true gem for those who appreciate the finest in life.

    Zillow last checked:

    Listing updated:

    Listed by:

    Joan Walsh 410-215-4792,

    Samson Properties,

    Co-Listing Agent: Shelly Arora 410-530-2070,

    Samson Properties

    Bought with:

    Mike Foy, 35063

    Northrop Realty

    Source: Bright MLS,MLS#: MDHW2033532MLS Logo

    Facts & features

    Interior

    Bedrooms & bathrooms
    • Bedrooms: 4
    • Bathrooms: 3
    • Full bathrooms: 2
    • 1/2 bathrooms: 1
    Basement
    • Area: 714
    Heating
    • Forced Air, Natural Gas
    Cooling
    • Ceiling Fan(s), Central Air, Electric
    Appliances
    • Included: Microwave, Built-In Range, Dryer, Extra Refrigerator/Freezer, Water Heater, Washer, Electric Water Heater
    • Laundry: Has Laundry, Lower Level, Laundry Chute, Laundry Room
    Features
    • Ceiling Fan(s), Combination Dining/Living, Open Floorplan, Eat-in Kitchen, Kitchen - Gourmet, Kitchen - Table Space, Primary Bath(s), Bathroom - Stall Shower, Floor Plan - Traditional, Pantry, Upgraded Countertops, 9'+ Ceilings, Vaulted Ceiling(s)
    • Flooring: Hardwood, Engineered Wood, Luxury Vinyl, Carpet, Wood
    • Windows: Double Hung, Vinyl Clad, Screens
    • Basement: Partial,Partially Finished,Exterior Entry,Interior Entry,Rear Entrance,Sump Pump,Walk-Out Access,Workshop
    • Number of fireplaces: 1
    • Fireplace features: Insert, Glass Doors, Gas/Propane
    Interior area
    • Total structure area: 2,994
    • Total interior livable area: 2,815 sqft
    • Finished area above ground: 2,280
    • Finished area below ground: 535

    Property

    Parking
    • Total spaces: 2
    • Parking features: Concrete, Driveway, Off Street, On Street
    • Uncovered spaces: 2
    Accessibility
    • Accessibility features: Other
    Features
    • Levels: Multi/Split,Three
    • Stories: 3
    • Patio & porch: Deck
    • Exterior features: Lighting, Flood Lights, Sidewalks, Street Lights
    • Pool features: None
    • Has view: Yes
    • View description: Garden
    Lot
    • Size: 0.25 Acres
    • Features: Rear Yard
    Details
    • Additional structures: Above Grade, Below Grade
    • Parcel number: 1415041986
    • Zoning: NT
    • Special conditions: Standard
    • Other equipment: None

    Construction

    Type & style
    • Home type: SingleFamily
    • Property subtype: Single Family Residence
    Materials
    • Frame, Brick, Block, Combination
    • Foundation: Block, Crawl Space, Active Radon Mitigation
    • Roof: Shingle
    Condition
    • Very Good
    • New construction: No
    • Year built: 1968

    Utilities & green energy

    • Sewer: Public Sewer
    • Water: Public
    • Utilities for property: Cable Available, Cable

    Community & neighborhood

    Security
    • Security features: Security System, Motion Detectors
    Location
    • Region: Columbia
    • Subdivision: Wilde Lake

    HOA & financial

    HOA
    • Has HOA: Yes
    • HOA fee: $1,389 annually
    • Amenities included: Bike Trail, Jogging Path, Lake, Tot Lots/Playground
    • Services included: Common Area Maintenance, Snow Removal

    Other

    Other facts
    • Listing agreement: Exclusive Right To Sell
    • Ownership: Fee Simple

    Price history

    DateEventPrice
    11/22/2023Sold$565,000+1%$201/sqft
    Source: Bright MLS #MDHW2033532 Report a problem
    10/31/2023Pending sale$559,500$199/sqft
    Source: Bright MLS #MDHW2033532 Report a problem
    10/26/2023Listed for sale$559,500+36.5%$199/sqft
    Source: Bright MLS #MDHW2033532 Report a problem
    7/31/2018Sold$410,000-4.6%$146/sqft
    Source: Public Record Report a problem
    5/24/2018Listed for sale$429,900+38.7%$153/sqft
    Source: RE/MAX 100 #1001412406 Report a problem
    9/1/2005Sold$310,000$110/sqft
    Source: Public Record Report a problem

    Public tax history

    YearProperty taxesTax assessment
    2025-- $518,333 +6.8%
    2024$5,466 +5.8%$485,400 +5.8%
    2023$5,168 +6.1%$458,967 -5.4%
    2022$4,870 +6.5%$485,400 +19.5%
    2021$4,573 +4.9%$406,100 +4.9%
    2020$4,361 +5.1%$387,267 -4.6%
    2019$4,149 -2.4%$406,100 +16.2%
    2018$4,251 -17.4%$349,600
    2017$5,146 +339.1%$349,600 +0.3%
    2016$1,172 $348,467 +0.2%
    2015$1,172 +2.5%$347,900 +2.7%
    2014$1,143 $338,633 +2.8%
    2013-- $329,367 +2.9%
    2012-- $320,100
    2011-- $320,100
    2010-- $320,100 -21.5%
    2009-- $407,790 +11.7%
    2008-- $364,996 +13.3%
    2007-- $322,203 +15.3%
    2006-- $279,410 +14.8%
    2005-- $243,310 +17.4%
    2004-- $207,210 +21.1%
    2003-- $171,110
    2002-- $171,110
    2001-- $171,110 +149.4%
    2000-- $68,620

    Find assessor info on the county website

    Neighborhood: 21044

    Nearby schools

    GreatSchools rating
    Schools provided by the listing agent
    • District: Howard County Public School System

    Source: Bright MLS. This data may not be complete. We recommend contacting the local school district to confirm school assignments for this home.

    Get a cash offer in 3 minutes
    Find out how much your home could sell for in as little as 3 minutes with a no-obligation cash offer.
    Estimated market value
    $647,500
    Get a cash offer in 3 minutes
    Find out how much your home could sell for in as little as 3 minutes with a no-obligation cash offer.
    Estimated market value
    $647,500