The wonderful Woodbridge floor plan, now available at Saddle Club Estates in Vancouver, is a generously sized townhome 1,362 square feet contain 3 bedrooms, 2.5 bathrooms, and a 2-car attached garage. Thoughtfully designed features throughout the house add tons of value and livability to the space.
Wander down the winding green-scaped path and enter the Woodbridge through the sweet fenced front yard. Low-maintenance front yard irrigated landscaping is hassle-free and will keep the exterior looking cute year-round.
Once inside, the bright great room invites visitors in to relax and enjoy. Through the dining area, youll find the modern kitchen, with a plumbed kitchen island and sleek shaker-style cabinets. The quartz countertops and stainless-steel appliances are sure to please your home chef. A convenient powder room on the main level boosts livability.
Wander upstairs to find the bedrooms. A tech niche in the hallway allows for flexible work-from-home space. A full laundry room adds utility plus, it can be a suitable pet palace for your fur babies. The hall bathroom is adjacent to the good-sized second and third bedrooms. In the private primary suite, at the opposite end of the upper level from the other bedrooms, youll find a walk-in closet and an attached bath.
The cherry on top of our Woodbridge townhomes is D.R. Hortons Smart Home Package, connecting you to your home even when youre away. A 10-year limited warranty protects your peace of mind. Don't miss out on t
Sold for $395,995
$395,995
10526 NE 120th Pl, Vancouver, WA 98662
3beds
1,362sqft
Townhouse
Built in 2024
-- sqft lot
$390,200 Zestimate®
$291/sqft
$2,367 Estimated rent
Home value
$390,200
$367,000 - $414,000
$2,367/mo
Zestimate® history
Owner options
List your home for rent
$2,367/mo
Rent Zestimate®
Find your next renter with Zillow Rental Manager. Plus, with online applications, you can quickly screen prospective tenants – for free.
$2,367/mo
Rent Zestimate®
Refinance and save
$2,460/mo
Est. payment
Refinancing to a lower rate could help reduce your monthly payments and save thousands over the life of the loan.
$2,460/mo
Est. payment
Explore your selling options
Work with a Zillow partner agent
Leverage their expertise and Zillow's premium Showcase listings to get your home seen by more buyers.
Get startedList with your own agent
Get your home in front of millions of buyers by listing it on Zillow.
Learn how to do itSell it yourself
Take full control of how buyers see your home on Zillow by listing For Sale by Owner (FSBO).
List your homeWhat's special
Zillow last checked:
Listing updated:
Source: DR Horton
Facts & features
Interior
Bedrooms & bathrooms
- Bedrooms: 3
- Bathrooms: 3
- Full bathrooms: 2
- 1/2 bathrooms: 1
Interior area
- Total interior livable area: 1,362 sqft
Property
Parking
- Total spaces: 2
- Parking features: Garage
- Garage spaces: 2
Features
- Levels: 2.0
- Stories: 2
Details
- Parcel number: 986063850
Construction
Type & style
- Home type: Townhouse
- Property subtype: Townhouse
Condition
- New Construction
- New construction: Yes
- Year built: 2024
Details
- Builder name: D.R. Horton - South Washington
Community & HOA
Community
- Subdivision: Saddle Club Estates Townhomes
Location
- Region: Vancouver
Financial & listing details
- Price per square foot: $291/sqft
- Tax assessed value: $160,000
- Annual tax amount: $1,460
- Date on market: 9/21/2024
Price history
| Date | Event | Price |
|---|---|---|
| 12/27/2024 | Sold | $395,995$291/sqft |
Source: Public Record Report a problem | ||
| 10/12/2024 | Price change | $395,995+0.8%$291/sqft |
Source:  DR Horton Report a problem DR Horton Report a problem | ||
| 9/21/2024 | Listed for sale | $392,995$289/sqft |
Source: DR Horton Report a problem | ||
Public tax history
| Year | Property taxes | Tax assessment |
|---|---|---|
| 2024 | $1,460 +39.2% | $160,000 +23.1% |
| 2023 | $1,049 | $130,000 |
Find assessor info on the county website
Neighborhood: Orchards
Nearby homes
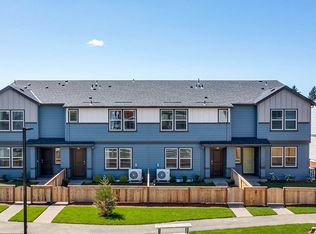
- $397,3753 bd3 ba1.3k sqft10530 NE 120th Pl, Vancouver, WA 98662Sold
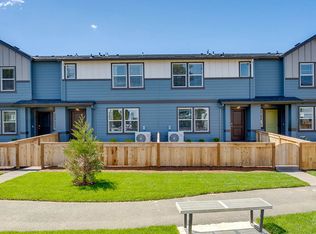
- $412,9953 bd3 ba1.4k sqft10534 NE 120th Pl, Vancouver, WA 98662Sold
- $415,9953 bd3 ba1.4k sqft10506 NE 120th Pl, Vancouver, WA 98662Sold
- $439,9953 bd2 ba1.4k sqft10503 NE 121st Ave, Vancouver, WA 98662Sold
- $389,8003 bd2 ba1.5k sqft10504 NE 121st Ave, Vancouver, WA 98662Off Market
- $439,9003 bd2 ba1.4k sqft10425 NE 121st Ave, Vancouver, WA 98662Sold
- $379,1853 bd2 ba1.5k sqft10508 NE 121st Ave, Vancouver, WA 98662Sold
- $441,2753 bd2 ba1.4k sqft10515 NE 121st Ave, Vancouver, WA 98662Sold
Nearby schools
GreatSchools rating
- 8/10Glenwood Heights Primary SchoolGrades: PK-4Distance: 1.9 mi
- 4/10Laurin Middle SchoolGrades: 5-8Distance: 1.9 mi
- 5/10Prairie High SchoolGrades: 9-12Distance: 0.6 mi
Schools provided by the MLS
- Elementary: Glenwood Heights Elementary School
- Middle: Laurin Middle School
- High: Prairie High School
- District: Battle Ground Public School
Source: DR Horton. This data may not be complete. We recommend contacting the local school district to confirm school assignments for this home.
Get a cash offer in 3 minutes
Find out how much your home could sell for in as little as 3 minutes with a no-obligation cash offer.
Estimated market value
$390,200
Get a cash offer in 3 minutes
Find out how much your home could sell for in as little as 3 minutes with a no-obligation cash offer.
Estimated market value
$390,200
- Washington
- Clark County
- Vancouver
- 98662
- Orchards
- 10526 NE 120th Pl
Nearby cities
Nearby neighborhoods
Nearby zip codes
Other Vancouver Topics
