Tucked away at the end of the road in desirable Parkrose Heights, this warm and inviting home sits on a private 10,018 sq ft lot surrounded by lush, mature landscaping. Established trees, a garden, and a grapevine create a peaceful setting that feels like its own little retreat. Inside, the updated kitchen features quartz countertops, stainless steel appliances, and a spacious island, while hardwood floors and abundant windows bring warmth and natural light to the main level. With 4 spacious bedrooms and 3 full bathrooms, the flexible layout offers plenty of room for families, guests, multigenerational living, or a home office. The daylight basement includes three bedrooms, with two offering their own exterior entrances for added flexibility and privacy. Step outside onto the large deck overlooking the beautifully landscaped yard-perfect for entertaining, enjoying your morning coffee, or simply relaxing. Additional highlights include new gutters, a newer water heater, an EV charger, a two-car garage, a long driveway with plenty of parking, an approximately 450 sqft storage room off the garage, and a new roof over the garage and storage area. Conveniently located near PDX Airport, I-84, parks, and everyday amenities, this Parkrose Heights gem is ready to welcome you home.
Active
$530,000
10526 NE Klickitat St, Portland, OR 97220
4beds
2,024sqft
Residential, Single Family Residence
Built in 1950
10,018 Square Feet Lot
$-- Zestimate®
$262/sqft
$-- HOA
What's special
Two-car garageSpacious islandUpdated kitchenDaylight basementEstablished treesAbundant windowsHardwood floors
- 8 days
- 2,321
- 327
Likely to sell faster than
Zillow last checked:
Listing updated:
Listed by:
Zhanna Salyuk 503-810-1264,
Premiere Property Group, LLC
Source: RMLS (OR),MLS#: 202625634
Facts & features
Interior
Bedrooms & bathrooms
- Bedrooms: 4
- Bathrooms: 3
- Full bathrooms: 3
- Main level bathrooms: 1
Rooms
- Room types: Bedroom 4, Bedroom 2, Bedroom 3, Dining Room, Family Room, Kitchen, Living Room, Primary Bedroom
Primary bedroom
- Features: Exterior Entry, Closet, Wallto Wall Carpet
- Level: Lower
Bedroom 2
- Features: Hardwood Floors, Closet
- Level: Main
Bedroom 3
- Features: Exterior Entry, Closet, Wallto Wall Carpet
- Level: Lower
Bedroom 4
- Features: Closet, Wallto Wall Carpet
- Level: Lower
Dining room
- Features: Hardwood Floors
- Level: Main
Kitchen
- Features: Cook Island, Dishwasher, Disposal, Eat Bar, Exterior Entry, Microwave, Updated Remodeled, Builtin Oven, Free Standing Refrigerator, Quartz, Sink, Tile Floor
- Level: Main
Living room
- Features: Exterior Entry, Hardwood Floors
- Level: Main
Heating
- Forced Air
Cooling
- Central Air
Appliances
- Included: Built In Oven, Cooktop, Dishwasher, Disposal, Free-Standing Refrigerator, Microwave, Stainless Steel Appliance(s), Wine Cooler, Washer/Dryer, Electric Water Heater
Features
- Quartz, Closet, Cook Island, Eat Bar, Updated Remodeled, Sink, Kitchen Island, Tile
- Flooring: Hardwood, Tile, Wall to Wall Carpet
- Windows: Double Pane Windows
- Basement: Daylight
- Number of fireplaces: 1
Interior area
- Total structure area: 2,024
- Total interior livable area: 2,024 sqft
Property
Parking
- Total spaces: 2
- Parking features: Driveway, Garage Door Opener, Attached
- Attached garage spaces: 2
- Has uncovered spaces: Yes
Accessibility
- Accessibility features: Garage On Main, Accessibility
Features
- Stories: 2
- Patio & porch: Deck, Patio, Porch
- Exterior features: Garden, Yard, Exterior Entry
- Fencing: Fenced
- Has view: Yes
- View description: Territorial, Trees/Woods
Lot
- Size: 10,018 Square Feet
- Features: Level, Trees, SqFt 10000 to 14999
Details
- Parcel number: R239044
Construction
Type & style
- Home type: SingleFamily
- Architectural style: Daylight Ranch
- Property subtype: Residential, Single Family Residence
Materials
- Block, Brick, T111 Siding
- Foundation: Slab
- Roof: Composition
Condition
- Resale,Updated/Remodeled
- New construction: No
- Year built: 1950
Utilities & green energy
- Sewer: Public Sewer
- Water: Public
Community & HOA
HOA
- Has HOA: No
Location
- Region: Portland
Financial & listing details
- Price per square foot: $262/sqft
- Tax assessed value: $490,860
- Annual tax amount: $5,363
- Date on market: 9/23/2026
- Listing terms: Cash,Conventional,FHA,VA Loan
- Road surface type: Concrete, Paved
Estimated market value
Not available
Estimated sales range
Not available
Not available
Price history
| Date | Event | Price |
|---|---|---|
| 9/23/2026 | Listed for sale | $530,000+43.2%$262/sqft |
Source:  RMLS (OR) #202625634 Report a problem RMLS (OR) #202625634 Report a problem | ||
| 7/30/2018 | Sold | $370,000-2.6%$183/sqft |
Source: Public Record Report a problem | ||
| 7/16/2017 | Listing removed | $379,900$188/sqft |
Source: Mt. Scott Center East Portland #17440805 Report a problem | ||
| 7/1/2017 | Listed for sale | $379,900+1.3%$188/sqft |
Source: Mt. Scott Center East Portland #17440805 Report a problem | ||
| 12/21/2016 | Listing removed | $374,900$185/sqft |
Source: Owner Report a problem | ||
| 11/15/2016 | Listed for sale | $374,900+141.9%$185/sqft |
Source: Owner Report a problem | ||
| 8/4/2000 | Sold | $155,000+0.6%$77/sqft |
Source: Public Record Report a problem | ||
| 11/6/1996 | Sold | $154,000$76/sqft |
Source: Public Record Report a problem | ||
Public tax history
| Year | Property taxes | Tax assessment |
|---|---|---|
| 2025 | $5,363 +4.2% | $234,370 +3% |
| 2024 | $5,145 +4.3% | $227,550 +3% |
| 2023 | $4,934 +2% | $220,930 +3% |
| 2022 | $4,837 +1.7% | $214,500 +3% |
| 2021 | $4,756 +7.7% | $208,260 +3% |
| 2020 | $4,416 +5.7% | $202,200 +3% |
| 2019 | $4,179 | $196,320 +3% |
| 2018 | $4,179 +3.5% | $190,610 +3% |
| 2017 | $4,037 +7.5% | $185,060 +3% |
| 2016 | $3,754 | $179,670 +3% |
| 2015 | $3,754 +2% | $174,440 +3% |
| 2014 | $3,682 +18% | $169,360 +3% |
| 2013 | $3,121 +4.2% | $164,430 +3% |
| 2012 | $2,995 +1% | $159,650 +3% |
| 2011 | $2,965 -6.7% | $155,000 +3% |
| 2010 | $3,177 +2% | $150,490 +3% |
| 2009 | $3,115 +6.7% | $146,110 +3% |
| 2008 | $2,920 +0.1% | $141,860 +3% |
| 2007 | $2,918 +3.2% | $137,730 +3% |
| 2006 | $2,829 +1.9% | $133,720 +3% |
| 2005 | $2,777 +1.2% | $129,830 +3% |
| 2004 | $2,743 +2.3% | $126,050 +3% |
| 2003 | $2,681 +9.6% | $122,380 +3% |
| 2002 | $2,447 +22.4% | $118,820 +21.1% |
| 2000 | $1,999 | $98,090 |
Find assessor info on the county website
Monthly payment
Est. payment
Payment breakdown
Explore the cost of this home by adjusting the details. Changes won't be saved.Climate risks
Neighborhood: Parkrose Heights
Nearby schools
Schools provided by the listing agent
- Elementary: Sacramento
- Middle: Parkrose
- High: Parkrose
Source: RMLS (OR). This data may not be complete. We recommend contacting the local school district to confirm school assignments for this home.

Similar homes
- $499,0004 bd2 ba1.8k sqft9917 NE Campaign St, Portland, OR 97220Active
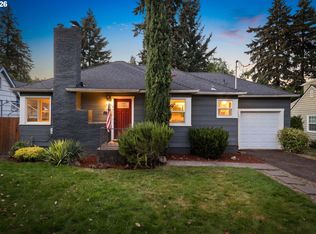
 MLS ID #203991041, Will Murphy, Premiere Property Group, LLC. RMLS (OR)
 - $524,9003 bd2 ba1.8k sqft2701 NE 105th Ave, Portland, OR 97220Active
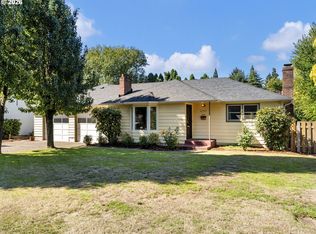 MLS ID #553698129, Rick Sadle, Keller Williams Realty Professionals. RMLS (OR)
 - $517,0004 bd2 ba2k sqft842 NE 113th Ave, Portland, OR 97220Active
 MLS ID #718795196, Mary Mayther-Slac, Vantage Point Properties Inc. RMLS (OR)
 - $500,0003 bd2 ba1.3k sqft10831 NE Knott St, Portland, OR 97220Active
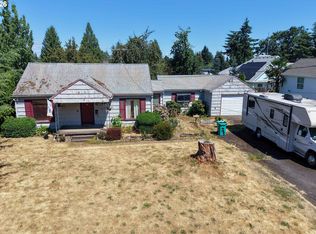 MLS ID #591562326, Nick Rossi, Keller Williams Realty Portland Elite. RMLS (OR)
 - $520,0004 bd3 ba2k sqft11240 NE Couch Ct, Portland, OR 97220ActiveMLS ID #520119079, Leah Bush-Advani, Keller Williams PDX Central. RMLS (OR)
- $535,0003 bd2 ba2.1k sqft8807 NE Sacramento St, Portland, OR 97220ActiveMLS ID #412678719, KayLynn Warrington, Oregon First. RMLS (OR)
- $550,0003 bd2 ba2.5k sqft8845 NE Broadway, Portland, OR 97220ActiveMLS ID #669789500, Paula Wertanen, Berkshire Hathaway HomeServices NW Real Estate. RMLS (OR)
- $550,0004 bd2 ba1.6k sqft4665 NE 119th Ave, Portland, OR 97220ActiveMLS ID #790581271, Alisha Sherman, Real Broker. RMLS (OR)
- $589,0003 bd2 ba2.2k sqft2833 NE 89th Ave, Portland, OR 97220ActiveMLS ID #755370998, Tom Portlock, MORE Realty. RMLS (OR)
- $499,9902 bd2 ba1.8k sqft1102 NE 106th Ave, Portland, OR 97220ActiveMLS ID #582911732, Victoria Cooper, Knipe Realty ERA Powered. RMLS (OR)
- $399,0004 bd3 ba2.5k sqft11827 NE Fargo St, Portland, OR 97220ActiveMLS ID #611178869, Nate Eckhardt, Active Property Service. RMLS (OR)
- $559,0004 bd4 ba2.2k sqft8513 NE Weidler St, Portland, OR 97220ActiveMLS ID #364369812, Terry Long, Oregon First. RMLS (OR)
- $729,0004 bd3 ba2.1k sqft2827 NE Rocky Butte Rd, Portland, OR 97220ActiveMLS ID #314407630, Elizabeth Nathan, Urban Nest Realty. RMLS (OR)
- $585,0003 bd3 ba2.6k sqft9743 NE Mason St, Portland, OR 97220ActiveMLS ID #194427175, Breylan Deal-Eriksen, Think Real Estate. RMLS (OR)
- $540,0004 bd3 ba1.9k sqft3948 NE 135th Ave, Portland, OR 97230ActiveMLS ID #432426700, Heidi Settlemier, Alameda Realty LLC. RMLS (OR)
- $399,9002 bd1 ba1.1k sqft3601 NE 109th Ave, Portland, OR 97220ActiveMLS ID #243953699, Katie Fracasso PC, Living Room Realty. RMLS (OR)
- $475,0004 bd2 ba2.1k sqft11611 NE Flanders St, Portland, OR 97220ActiveMLS ID #723495825, Sharon Alexander, RE/MAX Advantage Group. RMLS (OR)
- $512,0004 bd2 ba2.1k sqft11282 SE Pine Ct, Portland, OR 97216ActiveMLS ID #147749399, Sami Akbari-Mort, Lovejoy Real Estate. RMLS (OR)
- $459,0003 bd1 ba2.6k sqft10632 NE Skidmore St, Portland, OR 97220ActiveMLS ID #414345506, Kristen Munsch, Keller Williams PDX Central. RMLS (OR)
