Nestled in the Southwood community of Overland Park, KS, this breathtaking 1.5-story home offers luxurious living space, backing to a peaceful natural greenbelt that ensures both privacy and serene views. Perched atop a hill, the home features a spacious, gourmet kitchen with a large center island, a stainless steel range set beneath an arched window, and generous counter space—ideal for both everyday meals and entertaining. The expansive living room is highlighted by a wall of windows that showcase stunning views of the lush backyard, filling the space with natural light. On the main floor, you'll find the grand primary suite, complete with a luxurious bath and a walk-in closet offering ample storage. Upstairs, large bedrooms provide plenty of space for family or guests. The walkout basement is a true highlight, featuring a spacious recreation room, a potential guest bedroom, a spa-like bath, a climbing wall, and a DIY hobby/workshop area perfect for creative projects. Expansive outdoor spaces offer three distinct areas for hosting, including a charming screened-in porch. Completing this home is a 3-car garage, providing plenty of storage and convenience. Located in a sought-after, well-established community known for its tree-lined streets and sense of security and tranquility, this home is just minutes from dining, shopping, and entertainment. Offering the ideal combination of luxury, privacy, and convenience, this is a must-see property. Schedule your private tour today!
Sold
Price Unknown
10526 Riggs Dr, Overland Park, KS 66212
4beds
6,135sqft
Single Family Residence
Built in 1998
0.26 Acres Lot
$941,600 Zestimate®
$--/sqft
$4,410 Estimated rent
Home value
$941,600
$876,000 - $1.02M
$4,410/mo
Zestimate® history
Owner options
List your home for rent
$4,410/mo
Rent Zestimate®
Find your next renter with Zillow Rental Manager. Plus, with online applications, you can quickly screen prospective tenants – for free.
$4,410/mo
Rent Zestimate®
Refinance and save
$975/mo
Est. payment
Refinancing to a lower rate could help reduce your monthly payments and save thousands over the life of the loan.
$975/mo
Est. payment
Explore your selling options
Work with a Zillow partner agent
Leverage their expertise and Zillow's premium Showcase listings to get your home seen by more buyers.
Get startedList with your own agent
Get your home in front of millions of buyers by listing it on Zillow.
Learn how to do itSell it yourself
Take full control of how buyers see your home on Zillow by listing For Sale by Owner (FSBO).
List your homeWhat's special
Wall of windowsPotential guest bedroomGrand primary suiteSpacious recreation roomLuxurious bathCharming screened-in porchLarge bedrooms
Zillow last checked:
Listing updated:
Listed by:
Susie Harris 203-253-6480,
ReeceNichols -Johnson County W,
Chris Hutchings 913-940-0077,
ReeceNichols -Johnson County W
Bought with:
Matt Textor, SP00219812
ReeceNichols- Leawood Town Center
Source: Heartland MLS as distributed by MLS GRID,MLS#: 2521616
Facts & features
Interior
Bedrooms & bathrooms
- Bedrooms: 4
- Bathrooms: 6
- Full bathrooms: 5
- 1/2 bathrooms: 1
Bedroom 1
- Features: Carpet
- Level: First
Bedroom 2
- Features: All Carpet
- Level: Second
Bedroom 3
- Features: All Carpet
- Level: Second
Bedroom 4
- Features: All Carpet
- Level: Second
Bathroom 1
- Features: Ceramic Tiles, Double Vanity, Separate Shower And Tub
- Level: First
Bathroom 5
- Features: Ceramic Tiles, Double Vanity, Separate Shower And Tub
- Level: Lower
Bonus room
- Level: Second
Dining room
- Level: First
Family room
- Features: All Carpet, Fireplace
- Level: Lower
Great room
- Features: Fireplace
- Level: First
Kitchen
- Level: First
Library
- Level: First
Living room
- Features: Fireplace
- Level: First
Recreation room
- Features: Luxury Vinyl
- Level: Lower
Workshop
- Level: Lower
Heating
- Forced Air
Cooling
- Electric
Appliances
- Laundry: Main Level, Off The Kitchen
Features
- Ceiling Fan(s), Kitchen Island
- Basement: Interior Entry,Walk-Out Access
- Number of fireplaces: 2
- Fireplace features: Gas
Interior area
- Total structure area: 6,135
- Total interior livable area: 6,135 sqft
- Finished area above ground: 4,435
- Finished area below ground: 1,700
Property
Parking
- Total spaces: 3
- Parking features: Attached, Garage Faces Front
- Attached garage spaces: 3
Features
- Patio & porch: Deck, Patio, Screened
Lot
- Size: 0.26 Acres
Details
- Parcel number: NP808500000016A
Construction
Type & style
- Home type: SingleFamily
- Architectural style: Traditional
- Property subtype: Single Family Residence
Materials
- Stucco
- Roof: Composition
Condition
- Year built: 1998
Utilities & green energy
- Sewer: Public Sewer
- Water: Public
Community & HOA
Community
- Subdivision: Southwood
HOA
- Has HOA: Yes
- Services included: Curbside Recycle, Trash
- HOA fee: $975 annually
Location
- Region: Overland Park
Financial & listing details
- Tax assessed value: $880,700
- Annual tax amount: $9,101
- Date on market: 12/19/2024
- Listing terms: Cash,Conventional
- Ownership: Private
- Road surface type: Paved
Price history
| Date | Event | Price |
|---|---|---|
| 1/23/2025 | Sold | -- |
Source:  Heartland MLS as distributed by MLS GRID #2521616 Report a problem Heartland MLS as distributed by MLS GRID #2521616 Report a problem | ||
| 12/23/2024 | Pending sale | $875,000$143/sqft |
Source: Heartland MLS as distributed by MLS GRID #2521616 Report a problem | ||
| 12/19/2024 | Listed for sale | $875,000$143/sqft |
Source: Heartland MLS as distributed by MLS GRID #2521616 Report a problem | ||
Public tax history
| Year | Property taxes | Tax assessment |
|---|---|---|
| 2025 | $9,888 +1.3% | $101,281 +2% |
| 2024 | $9,759 +7.2% | $99,280 +7.7% |
| 2023 | $9,101 +8.4% | $92,196 +7.7% |
| 2022 | $8,394 | $85,629 +4.9% |
| 2021 | -- | $81,650 -5% |
| 2020 | $8,788 | $85,928 -1.2% |
| 2019 | -- | $86,940 +4.6% |
| 2018 | -- | $83,099 +0.7% |
| 2017 | $8,615 +8.6% | $82,524 +10.4% |
| 2016 | $7,929 +3.3% | $74,727 +1.4% |
| 2015 | $7,674 +108% | $73,669 +3% |
| 2013 | $3,690 -48.9% | $71,553 +2% |
| 2012 | $7,224 +2.8% | $70,150 -1.2% |
| 2010 | $7,028 +0.6% | $70,990 -1.3% |
| 2009 | $6,984 +1.2% | $71,933 -0.1% |
| 2008 | $6,902 -0.9% | $72,036 -1.3% |
| 2007 | $6,964 +3.7% | $72,991 +1.9% |
| 2006 | $6,719 | $71,633 +3% |
| 2005 | -- | $69,529 |
Find assessor info on the county website
Neighborhood: 66212
Nearby homes
- $887,1004 bd4 ba4k sqft10530 Riggs Dr, Overland Park, KS 66212Off Market
- $1,172,7004 bd4 ba4.3k sqft10522 Riggs Dr, Overland Park, KS 66212Off Market
- $1,236,5006 bd6 ba5.8k sqft10534 Riggs Dr, Overland Park, KS 66212Off Market
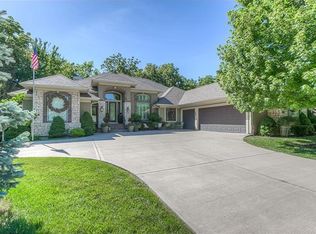
- $871,8005 bd4 ba4.4k sqft10523 Riggs Dr, Overland Park, KS 66212Off Market
- $835,1004 bd4 ba4k sqft6524 W 106th St, Overland Park, KS 66212Off Market
- $907,6005 bd-- ba4.8k sqft10527 Riggs Dr, Overland Park, KS 66212Off Market
- $720,9004 bd5 ba3.3k sqft10600 Riggs Dr, Overland Park, KS 66212Off Market
- $--4 bd5 ba4.4k sqft6520 W 106th St, Overland Park, KS 66212Sold
Nearby schools
GreatSchools rating
- 8/10John Diemer Elementary SchoolGrades: PK-6Distance: 1.2 mi
- 8/10Indian Woods Middle SchoolGrades: 7-8Distance: 1.1 mi
- 8/10Shawnee Mission South High SchoolGrades: 9-12Distance: 0.4 mi
Schools provided by the listing agent
- Elementary: John Diemer
- Middle: Indian Woods
- High: SM South
Source: Heartland MLS as distributed by MLS GRID. This data may not be complete. We recommend contacting the local school district to confirm school assignments for this home.
Get a cash offer in 3 minutes
Find out how much your home could sell for in as little as 3 minutes with a no-obligation cash offer.
Estimated market value
$941,600
Get a cash offer in 3 minutes
Find out how much your home could sell for in as little as 3 minutes with a no-obligation cash offer.
Estimated market value
$941,600
- Kansas
- Johnson County
- Overland Park
- 66212
- 10526 Riggs Dr
Nearby cities
Nearby neighborhoods
Nearby zip codes
Other Overland Park Topics
