Welcome to this beautifully maintained home located in the highly desirable Piper School District. Nestled on a quiet street with mature trees and a spacious front yard, this home offers the perfect blend of comfort, character, and functionality.
Step inside to a bright and airy living space featuring soaring vaulted ceilings, a wall of mirrors that enhances natural light, and a cozy, open-concept layout that’s perfect for entertaining.
The split-level design offers a smart and practical layout, separating living, bedroom, and utility spaces while maintaining an open feel. Upstairs you'll find generously sized bedrooms, including a primary suite with ample closet space and an en-suite bath.
Downstairs leads to a partially finished basement with extra storage, and potential for a home gym, office, or additional living space.
Enjoy the expansive backyard, complete with mature trees and a fully fenced perimeter, ideal for pets, gatherings, or a tranquil evening under the stars. The large driveway and attached 2-car garage provide plenty of room for parking and storage.
Conveniently located just minutes from The Legends Outlet Mall, major highways, and local restaurants, this home delivers both lifestyle and location in one of Kansas City's most sought-after communities.
Sold
Price Unknown
10526 Rowland Ave, Kansas City, KS 66109
4beds
2,972sqft
Single Family Residence
Built in ----
0.28 Acres Lot
$373,900 Zestimate®
$--/sqft
$2,924 Estimated rent
Home value
$373,900
$314,000 - $441,000
$2,924/mo
Zestimate® history
Owner options
List your home for rent
$2,924/mo
Rent Zestimate®
Find your next renter with Zillow Rental Manager. Plus, with online applications, you can quickly screen prospective tenants – for free.
$2,924/mo
Rent Zestimate®
Refinance and save
$435/mo
Est. payment
Refinancing to a lower rate could help reduce your monthly payments and save thousands over the life of the loan.
$435/mo
Est. payment
Explore your selling options
Work with a Zillow partner agent
Leverage their expertise and Zillow's premium Showcase listings to get your home seen by more buyers.
Get startedList with your own agent
Get your home in front of millions of buyers by listing it on Zillow.
Learn how to do itSell it yourself
Take full control of how buyers see your home on Zillow by listing For Sale by Owner (FSBO).
List your homeWhat's special
Partially finished basementPrimary suiteEn-suite bathQuiet streetLarge drivewaySoaring vaulted ceilingsGenerously sized bedrooms
Zillow last checked:
Listing updated:
Listed by:
Carl Foreman 913-940-1121,
Platinum Realty LLC
Bought with:
Grace Unruh, 00251965
KW Diamond Partners
Source: Heartland MLS as distributed by MLS GRID,MLS#: 2581178
Facts & features
Interior
Bedrooms & bathrooms
- Bedrooms: 4
- Bathrooms: 3
- Full bathrooms: 2
- 1/2 bathrooms: 1
Primary bedroom
- Area: 380 Square Feet
- Dimensions: 20 x 19
Bedroom 2
- Level: Second
- Area: 120 Square Feet
- Dimensions: 10 x 12
Bedroom 3
- Level: Second
- Area: 121 Square Feet
- Dimensions: 11 x 11
Bathroom 4
- Features: All Carpet
- Level: Lower
Dining room
- Level: Second
- Area: 182 Square Feet
- Dimensions: 13 x 14
Family room
- Features: All Carpet
- Level: Lower
Game room
- Features: Ceramic Tiles
- Level: Basement
Kitchen
- Level: Second
- Area: 182 Square Feet
- Dimensions: 14 x 13
Living room
- Level: First
- Area: 483 Square Feet
- Dimensions: 23 x 21
Heating
- Forced Air
Cooling
- Electric
Appliances
- Included: Disposal, Gas Range
- Laundry: Main Level
Features
- Basement: Concrete,Finished,Full
- Number of fireplaces: 1
Interior area
- Total structure area: 2,972
- Total interior livable area: 2,972 sqft
- Finished area above ground: 1,754
- Finished area below ground: 1,218
Property
Parking
- Total spaces: 2
- Parking features: Attached
- Attached garage spaces: 2
Features
- Has spa: Yes
- Spa features: Heated
Lot
- Size: 0.28 Acres
- Features: City Lot
Details
- Parcel number: 242205
Construction
Type & style
- Home type: SingleFamily
- Property subtype: Single Family Residence
Materials
- Board & Batten Siding, Stone & Frame
- Roof: Composition
Utilities & green energy
- Sewer: Public Sewer
- Water: Public
Community & HOA
Community
- Subdivision: Westmore Downs
HOA
- Has HOA: Yes
- Amenities included: Pool
- HOA fee: $435 annually
Location
- Region: Kansas City
Financial & listing details
- Tax assessed value: $344,500
- Annual tax amount: $6,320
- Date on market: 10/10/2025
- Listing terms: Cash,Conventional,FHA,VA Loan
- Ownership: Private
Price history
| Date | Event | Price |
|---|---|---|
| 4/24/2026 | Sold | -- |
Source:  Heartland MLS as distributed by MLS GRID #2581178 Report a problem Heartland MLS as distributed by MLS GRID #2581178 Report a problem | ||
| 3/15/2026 | Pending sale | $370,000$124/sqft |
Source: Heartland MLS as distributed by MLS GRID #2581178 Report a problem | ||
| 2/17/2026 | Price change | $370,000-0.5%$124/sqft |
Source: Heartland MLS as distributed by MLS GRID #2581178 Report a problem | ||
| 1/28/2026 | Price change | $372,000-0.8%$125/sqft |
Source: Heartland MLS as distributed by MLS GRID #2581178 Report a problem | ||
| 12/19/2025 | Listed for sale | $375,000$126/sqft |
Source: Heartland MLS as distributed by MLS GRID #2581178 Report a problem | ||
| 12/4/2025 | Contingent | $375,000$126/sqft |
Source: Heartland MLS as distributed by MLS GRID #2581178 Report a problem | ||
| 10/10/2025 | Listed for sale | $375,000$126/sqft |
Source: Heartland MLS as distributed by MLS GRID #2581178 Report a problem | ||
Public tax history
| Year | Property taxes | Tax assessment |
|---|---|---|
| 2025 | $6,526 +3.3% | $39,618 +0.5% |
| 2024 | $6,320 +5.4% | $39,434 +13.5% |
| 2023 | $5,994 +15.4% | $34,737 +14.7% |
| 2022 | $5,192 +16.3% | $30,291 +14.6% |
| 2021 | $4,463 +9.9% | $26,427 +9.5% |
| 2020 | $4,060 +2.1% | $24,145 +2% |
| 2019 | $3,977 -0.6% | $23,672 +2% |
| 2018 | $4,000 +3% | $23,207 +1.7% |
| 2017 | $3,885 +2% | $22,823 +3% |
| 2016 | $3,810 +0.1% | $22,158 +2% |
| 2015 | $3,805 +10.2% | $21,724 +8.1% |
| 2014 | $3,453 | $20,102 +3% |
| 2013 | -- | $19,516 |
| 2012 | -- | $19,516 |
| 2011 | -- | -- |
| 2008 | -- | $22,862 -4.7% |
| 2007 | -- | $23,989 +18.1% |
| 2006 | -- | $20,321 |
| 2005 | -- | $20,321 |
| 2004 | -- | $20,321 +7.6% |
| 2003 | -- | $18,883 +2.8% |
| 2002 | -- | $18,366 +14.9% |
| 2000 | -- | $15,986 |
Find assessor info on the county website
Neighborhood: Westmore Downs
Nearby homes
- $340,0003 bd2 ba1.4k sqft10530 Rowland Ave, Kansas City, KS 66109Off Market
- $--4 bd3 ba2.1k sqft10522 Rowland Ave, Kansas City, KS 66109Sold

- $378,1004 bd2 ba2.1k sqft10519 Rowland Ave, Kansas City, KS 66109Off Market
- $374,3003 bd3 ba1.5k sqft10534 Rowland Ave, Kansas City, KS 66109Off Market
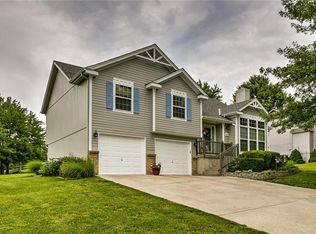
- $349,7003 bd2 ba1.7k sqft10527 Rowland Ave, Kansas City, KS 66109Off Market
- $383,9004 bd4 ba2.8k sqft10531 Rowland Ave, Kansas City, KS 66109Off Market
- $348,0003 bd2 ba1.6k sqft10523 Rowland Ave, Kansas City, KS 66109Off Market
- $360,1004 bd3 ba1.7k sqft10535 Rowland Ave, Kansas City, KS 66109Off Market
Nearby schools
GreatSchools rating
- NAPiper Elementary SchoolGrades: PK-2Distance: 2.1 mi
- 6/10Piper Middle SchoolGrades: 6-8Distance: 2.1 mi
- 6/10Piper High SchoolGrades: 9-12Distance: 3 mi
Schools provided by the listing agent
- Elementary: Piper
- Middle: Piper
- High: Piper
Source: Heartland MLS as distributed by MLS GRID. This data may not be complete. We recommend contacting the local school district to confirm school assignments for this home.
Get a cash offer in 3 minutes
Find out how much your home could sell for in as little as 3 minutes with a no-obligation cash offer.
Estimated market value
$373,900
Get a cash offer in 3 minutes
Find out how much your home could sell for in as little as 3 minutes with a no-obligation cash offer.
Estimated market value
$373,900
- Kansas
- Wyandotte County
- Kansas City
- 66109
- Westmore Downs
- 10526 Rowland Ave
Nearby cities
Nearby neighborhoods
Nearby zip codes
Other Kansas City Topics
