Welcome Home! Set on almost full acre in the highly coveted Tamarack Fairways community and within the nationally recognized Neuqua Valley High School District 204, this exquisite residence masterfully blends timeless elegance, modern updates, and space to bring your personal vision to life. From the moment you arrive, the home makes a lasting impression. A welcoming two-story foyer showcases striking herringbone-pattern custom tile and a redesigned staircase, leading into sun-filled living and dining rooms framed by oversized windows. Rich hardwood floors, custom millwork throughout first floor, and contemporary designer chandeliers set a tone of understated luxury throughout. At the heart of the home, the chef's kitchen is a true showpiece. Outfitted with premium Wolf and Sub-Zero appliances, quartz countertops, custom cabinetry, a built-in pantry, and large island with seating that flows seamlessly into the breakfast area. From here, enjoy views of the inviting family room, bathed in natural light from skylights and featuring a perfectly positioned wet bar and a charming brick fireplace. This opens into a sunlit all-season room where striking black French doors create a bold contrast against the tiled floor and lead out to an expansive deck, an ideal setting for both everyday living and effortless entertaining. For added convenience, the private executive office also offers deck access, perfect for refreshing breaks, while a full bath with walk-in shower enhances the flexibility of the main level. Ascend upstairs to the primary suite, bathed in natural light from skylights, featuring a private sitting area and abundant space to craft your dream retreat, whether a spa-inspired ensuite, an expansive walk-in closet, or both! Additional bedrooms offer generous proportions with walk-in closets, while the hall bath, also illuminated by a skylight, provides an ideal canvas for personalized customization. Expanding the living space is the finished lower level with a custom bar, recreation area, and room for a home gym, theater, or game room. With Perma-seal protection, dual sump pumps, and battery backup, the basement offers peace of mind along with endless versatility. Step outside to a professionally landscaped yard complete with an in-ground sprinkler system, expansive cedar deck, and an attached three-car side-load garage elevating the home's appeal. All just steps from Tamarack Golf Club, Commissioners Park, libraries, and top-rated schools, with easy access to premier shopping, dining, the Route 59 Metra station, and major highways, this home offers the perfect balance of elegance, comfort, and convenience. Newer: windows, roof, gutters, and sliding doors (2021), Kitchen (2022) The second level hardwood floors (2023), Washer and dryer (2024).
Closed
$800,000
10526 S Royal Porthcawl Dr, Naperville, IL 60564
4beds
3,419sqft
Single Family Residence
Built in 1991
0.77 Acres Lot
$818,400 Zestimate®
$234/sqft
$4,717 Estimated rent
Home value
$818,400
$753,000 - $892,000
$4,717/mo
Zestimate® history
Owner options
List your home for rent
$4,717/mo
Rent Zestimate®
Find your next renter with Zillow Rental Manager. Plus, with online applications, you can quickly screen prospective tenants – for free.
$4,717/mo
Rent Zestimate®
Refinance and save
$5,956/mo
Est. payment
Refinancing to a lower rate could help reduce your monthly payments and save thousands over the life of the loan.
$5,956/mo
Est. payment
Explore your selling options
Work with a Zillow partner agent
Leverage their expertise and Zillow's premium Showcase listings to get your home seen by more buyers.
Get startedList with your own agent
Get your home in front of millions of buyers by listing it on Zillow.
Learn how to do itSell it yourself
Take full control of how buyers see your home on Zillow by listing For Sale by Owner (FSBO).
List your homeWhat's special
Charming brick fireplaceRecreation areaContemporary designer chandeliersRich hardwood floorsPrimary suitePrivate executive officeLarge island with seating
Zillow last checked:
Listing updated:
Listed by:
Yvonne Wheeler 815-909-4669,
Berkshire Hathaway HomeServices Chicago
Bought with:
Michael Borowski
Homestead Realty, Inc.
Source: MRED as distributed by MLS GRID,MLS#: 12480122
Facts & features
Interior
Bedrooms & bathrooms
- Bedrooms: 4
- Bathrooms: 4
- Full bathrooms: 3
- 1/2 bathrooms: 1
Rooms
- Room types: Sitting Room, Foyer, Eating Area, Office, Heated Sun Room, Walk In Closet
Primary bedroom
- Features: Flooring (Hardwood), Bathroom (Whirlpool & Sep Shwr)
- Level: Second
- Area: 260 Square Feet
- Dimensions: 13X20
Bedroom 2
- Features: Flooring (Hardwood)
- Level: Second
- Area: 156 Square Feet
- Dimensions: 13X12
Bedroom 3
- Features: Flooring (Hardwood)
- Level: Second
- Area: 168 Square Feet
- Dimensions: 12X14
Bedroom 4
- Features: Flooring (Hardwood)
- Level: Second
- Area: 169 Square Feet
- Dimensions: 13X13
Dining room
- Features: Flooring (Hardwood), Window Treatments (Bay Window(s))
- Level: Main
- Area: 195 Square Feet
- Dimensions: 13X15
Eating area
- Features: Flooring (Hardwood)
- Level: Main
- Area: 231 Square Feet
- Dimensions: 11X21
Family room
- Features: Flooring (Hardwood), Window Treatments (Skylight(s))
- Level: Main
- Area: 340 Square Feet
- Dimensions: 20X17
Foyer
- Features: Flooring (Marble)
- Level: Main
- Area: 170 Square Feet
- Dimensions: 10X17
Other
- Features: Flooring (Porcelain Tile)
- Level: Main
- Area: 195 Square Feet
- Dimensions: 13X15
Kitchen
- Features: Kitchen (Eating Area-Table Space), Flooring (Hardwood)
- Level: Main
- Area: 180 Square Feet
- Dimensions: 12X15
Laundry
- Level: Main
- Area: 48 Square Feet
- Dimensions: 8X6
Living room
- Features: Flooring (Hardwood), Window Treatments (Bay Window(s))
- Level: Main
- Area: 204 Square Feet
- Dimensions: 12X17
Office
- Features: Flooring (Hardwood)
- Level: Main
- Area: 169 Square Feet
- Dimensions: 13X13
Sitting room
- Features: Flooring (Hardwood)
- Level: Second
- Area: 162 Square Feet
- Dimensions: 9X18
Walk in closet
- Features: Flooring (Hardwood)
- Level: Second
- Area: 130 Square Feet
- Dimensions: 10X13
Heating
- Natural Gas, Forced Air
Cooling
- Central Air
Appliances
- Included: Microwave, Dishwasher, High End Refrigerator, Washer, Dryer, Stainless Steel Appliance(s), Wine Refrigerator, Water Softener Owned, Gas Oven, Range Hood
- Laundry: Main Level, Gas Dryer Hookup, Sink
Features
- Dry Bar, Wet Bar, 1st Floor Full Bath, Built-in Features, Walk-In Closet(s), High Ceilings, Separate Dining Room, Quartz Counters
- Flooring: Hardwood
- Windows: Screens, Drapes
- Basement: Finished,Crawl Space,Rec/Family Area,Storage Space,Full
- Number of fireplaces: 1
- Fireplace features: Gas Starter, Family Room
Interior area
- Total structure area: 1,151
- Total interior livable area: 3,419 sqft
Property
Parking
- Total spaces: 3
- Parking features: Concrete, Garage Door Opener, Yes, Garage Owned, Attached, Garage
- Attached garage spaces: 3
- Has uncovered spaces: Yes
Accessibility
- Accessibility features: No Disability Access
Features
- Stories: 2
- Patio & porch: Deck
- Exterior features: Balcony
Lot
- Size: 0.77 Acres
- Features: Landscaped
Details
- Parcel number: 0701161030060000
- Special conditions: None
- Other equipment: Water-Softener Owned, Sump Pump, Sprinkler-Lawn
Construction
Type & style
- Home type: SingleFamily
- Architectural style: Traditional
- Property subtype: Single Family Residence
Materials
- Brick, Cedar
- Foundation: Concrete Perimeter
- Roof: Asphalt
Condition
- New construction: No
- Year built: 1991
Utilities & green energy
- Sewer: Septic Tank
- Water: Well
Community & HOA
Community
- Features: Curbs, Sidewalks, Street Lights, Street Paved
- Subdivision: Tamarack Fairways
HOA
- Has HOA: Yes
- Services included: Other
- HOA fee: $150 annually
Location
- Region: Naperville
Financial & listing details
- Price per square foot: $234/sqft
- Tax assessed value: $618,336
- Annual tax amount: $12,388
- Date on market: 9/24/2025
- Listing terms: Cash
- Ownership: Fee Simple w/ HO Assn.
Price history
| Date | Event | Price |
|---|---|---|
| 11/24/2025 | Sold | $800,000-3%$234/sqft |
Source:  MRED as distributed by MLS GRID #12480122 Report a problem MRED as distributed by MLS GRID #12480122 Report a problem | ||
| 9/29/2025 | Contingent | $825,000$241/sqft |
Source: MRED as distributed by MLS GRID #12480122 Report a problem | ||
| 9/24/2025 | Listed for sale | $825,000-1.2%$241/sqft |
Source: MRED as distributed by MLS GRID #12480122 Report a problem | ||
| 9/24/2025 | Listing removed | $835,000$244/sqft |
Source: MRED as distributed by MLS GRID #12445046 Report a problem | ||
| 9/15/2025 | Listed for sale | $835,000+101.2%$244/sqft |
Source: MRED as distributed by MLS GRID #12445046 Report a problem | ||
| 6/20/2000 | Sold | $415,000+8.4%$121/sqft |
Source: Public Record Report a problem | ||
| 4/22/1999 | Sold | $383,000+2.1%$112/sqft |
Source: Public Record Report a problem | ||
| 7/9/1998 | Sold | $375,000$110/sqft |
Source: Public Record Report a problem | ||
Public tax history
| Year | Property taxes | Tax assessment |
|---|---|---|
| 2024 | $12,388 +5.7% | $206,112 +13.2% |
| 2023 | $11,717 -4.4% | $182,078 +0.6% |
| 2022 | $12,252 +5% | $181,053 +5% |
| 2021 | $11,665 +1.9% | $172,431 +1.6% |
| 2020 | $11,443 +1.9% | $169,699 +2.9% |
| 2019 | $11,233 -1.1% | $164,917 +4% |
| 2018 | $11,362 +1.3% | $158,512 +2.6% |
| 2017 | $11,212 +0.4% | $154,420 +2.2% |
| 2016 | $11,164 +1.4% | $151,096 +4% |
| 2015 | $11,009 | $145,285 +4% |
| 2014 | $11,009 +1.5% | $139,679 |
| 2013 | $10,845 +4.8% | $139,679 |
| 2012 | $10,353 -2.8% | $139,679 -9.8% |
| 2011 | $10,648 -6.4% | $154,770 -11.3% |
| 2010 | $11,377 -0.6% | $174,502 -4.4% |
| 2009 | $11,441 +0.9% | $182,550 |
| 2008 | $11,337 | $182,550 |
| 2007 | -- | $182,550 +11.8% |
| 2006 | $10,319 +8% | $163,230 +6.2% |
| 2005 | $9,555 +1% | $153,657 +1.3% |
| 2004 | $9,462 +4.5% | $151,700 +3.9% |
| 2003 | $9,058 -0.1% | $145,980 +1.3% |
| 2002 | $9,067 +9.7% | $144,145 +9.9% |
| 2001 | $8,265 +14% | $131,201 +11.9% |
| 2000 | $7,250 | $117,267 |
Find assessor info on the county website
Neighborhood: Tamarack
Nearby homes
- $1,525,0006 bd6 ba5.4k sqft10530 Royal Porthcawl Dr, Naperville, IL 60564Sold
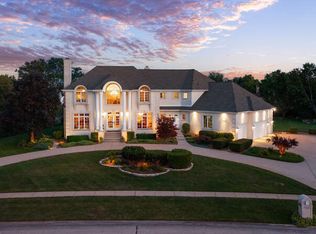
- $936,3004 bd5 ba3.6k sqft10522 Royal Porthcawl Dr, Naperville, IL 60564Off Market
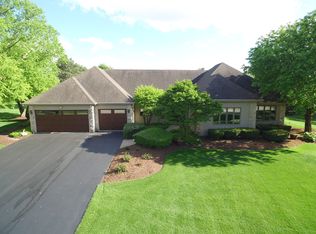
- $922,9004 bd5 ba3.6k sqft10522 S Royal Porthcawl Dr, Naperville, IL 60564Off Market

- $1,526,000-- bd4 ba5.4k sqft10530 S Royal Porthcawl Dr, Naperville, IL 60564Sold
- $936,000-- bd2 ba4k sqft10525 S Royal Porthcawl Dr, Naperville, IL 60564Sold
- $870,900-- bd2 ba3.6k sqft10529 S Royal Porthcawl Dr, Naperville, IL 60564Off Market
- $881,1004 bd3 ba3.5k sqft10606 S Sunningdale Ct, Naperville, IL 60564Off Market
- $936,0004 bd4 ba4.2k sqft10525 Royal Porthcawl Dr, Naperville, IL 60564Sold
Nearby schools
GreatSchools rating
- 9/10Danielle-Joy Peterson Elementary SchoolGrades: K-5Distance: 0.6 mi
- 9/10Clifford Crone Middle SchoolGrades: 6-8Distance: 0.8 mi
- 10/10Neuqua Valley High SchoolGrades: 9-12Distance: 1.8 mi
Schools provided by the listing agent
- Elementary: Peterson Elementary School
- Middle: Crone Middle School
- High: Neuqua Valley High School
- District: 204
Source: MRED as distributed by MLS GRID. This data may not be complete. We recommend contacting the local school district to confirm school assignments for this home.
Get a cash offer in 3 minutes
Find out how much your home could sell for in as little as 3 minutes with a no-obligation cash offer.
Estimated market value
$818,400
Get a cash offer in 3 minutes
Find out how much your home could sell for in as little as 3 minutes with a no-obligation cash offer.
Estimated market value
$818,400
- Illinois
- Will County
- Naperville
- 60564
- Tamarack
- 10526 S Royal Porthcawl Dr
Nearby cities
Nearby neighborhoods
Nearby zip codes
Other Naperville Topics
