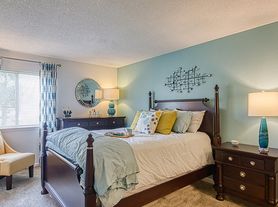
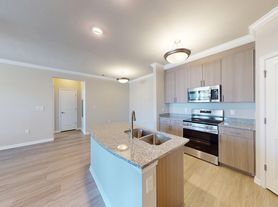
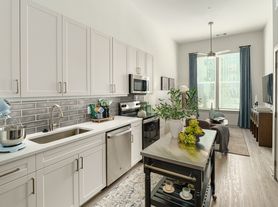
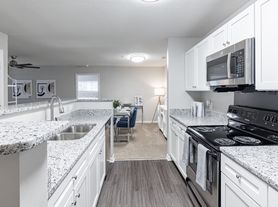
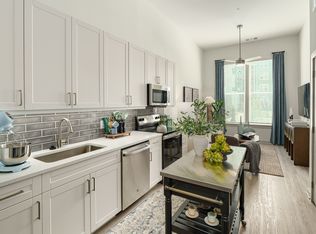
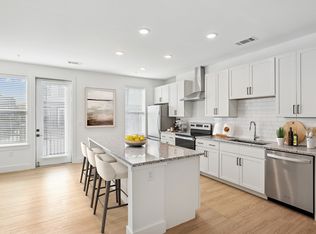
Welcome home to Stony Run Condomiums - Unit 203, a beautifully appointed 2-bedroom, 2-bath condominium offering 1,256 square feet of thoughtfully designed living space in a secure, amenity-rich community.
Inside, you'll find an open-concept layout with 9-foot ceilings, ceiling fans throughout, and abundant natural light. The well-equipped kitchen features granite countertops, stainless steel appliances, ample cabinetry, and flows seamlessly into the spacious living and dining areas perfect for everyday living and entertaining. French doors lead to a private covered deck, creating the ideal space to relax outdoors.
The spacious primary suite offers a large walk-in closet and an oversized ensuite bath with dual vanities, generous storage, and a walk-in shower finished with timeless subway tile. A dedicated laundry area with a stacked washer and dryer provides added convenience.
Residents enjoy low-maintenance living in a secure, key fob access building with elevator service and exceptional community amenities, including:
Saltwater pool and hot tub
Fully equipped fitness center and yoga room
Club room and secure package room
Walking trails and dog park
Outdoor fire pit and grilling stations
Beautifully maintained common areas
Conveniently located with quick access to I-95 and I-295, this community is just minutes from shopping, dining, and everyday essentials, including Target, Publix, Green Top, and more.
Available occupancy in September. Schedule your private showing or request a video tour today and experience everything this exceptional community has to offer.
OWNER/AGENT. FOR ADDITIONAL INFORMATION OR TO SCHEDULE A PERSONAL SHOWING, PLEASE CONTACT OWNER BY PHONE - EMAIL INQUIRIES MAY NOT BE RESPONDED.
Minimum 1 Year Lease. No Smoking.
Apartment for rent
Accepts Zillow applications
$2,300/moFees may apply
10526 Stony Bluff Dr, # 203, Ashland, VA 23005
2beds
1,256sqft
Price may not include required fees and charges. Price shown reflects the lease term provided. Learn more|
Apartment
Available Tue Sep 1 2026
No pets
Air conditioner, central air
In unit laundry
Central, heat pump
What's special
Beautifully maintained common areasOpen-concept layoutGranite countertopsPrivate covered deckCeiling fans throughoutGenerous storageAbundant natural light
- 33 days |
- -- |
- -- |
Zillow last checked:
Listing updated:
Travel times
Facts & features
Interior
Bedrooms & bathrooms
- Bedrooms: 2
- Bathrooms: 2
- Full bathrooms: 2
Heating
- Central, Heat Pump
Cooling
- Air Conditioner, Central Air
Appliances
- Included: Dishwasher, Dryer, Microwave Oven, Oven, Refrigerator, Washer
- Laundry: In Unit
Features
- Walk In Closet
Interior area
- Total interior livable area: 1,256 sqft
Property
Parking
- Details: Contact manager
Features
- Exterior features: Walk In Closet
Construction
Type & style
- Home type: Apartment
- Property subtype: Apartment
Building
Management
- Pets allowed: No
Community & HOA
Location
- Region: Ashland
Financial & listing details
- Lease term: 1 Year
Price history
| Date | Event | Price |
|---|---|---|
| 7/23/2026 | Listed for rent | $2,300$2/sqft |
Source: Zillow Rentals Report a problem | ||
| 8/2/2024 | Sold | $340,000$271/sqft |
Source:  CVRMLS #2413605 Report a problem CVRMLS #2413605 Report a problem | ||
| 5/29/2024 | Pending sale | $340,000$271/sqft |
Source: CVRMLS #2413605 Report a problem | ||
| 5/28/2024 | Listed for sale | $340,000$271/sqft |
Source: CVRMLS #2413605 Report a problem | ||
Neighborhood: 23005
Nearby schools
GreatSchools rating
- 7/10Elmont Elementary SchoolGrades: PK-5Distance: 3.1 mi
- 6/10Liberty Middle SchoolGrades: 6-8Distance: 7.3 mi
- 3/10Patrick Henry High SchoolGrades: 9-12Distance: 7.7 mi