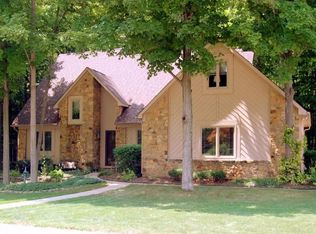
Set on a quiet street with mature trees and a spacious half-acre lot, this ranch offers an open, comfortable layout with plenty of natural light. Luxury vinyl plank flooring flows throughout the main level, including the large great room featuring vaulted ceilings, gas fireplace and an abundance of windows. The great room opens to the gourmet eat-in kitchen with white cabinets, granite counters, breakfast bar, and stainless steel appliances. Formal dining room with tray ceiling and crown molding. The spacious primary suite features a private bath with garden tub and skylight. Two additional bedrooms and a full bath complete the main level. Downstairs, the finished basement offers a family/rec room plus a large storage area with plenty of flexibility for gym equipment, a playroom, home office. Enjoy the space and privacy of a half-acre setting while remaining close to Geist Reservoir, restaurants, shopping and everyday conveniences. A ranch on a finished basement is extremely hard to find in this price range. Come see it today, this is the one you have been searching for and didn't think you would find!
Sold
Zillow last checked:
Listing updated:
Bought with:
Lori Stridde
Match House Realty Group LLC
Source: MIBOR as distributed by MLS GRID,MLS#: 22116958
Price history
| Date | Event | Price |
|---|---|---|
| 9/24/2026 | Sold | $430,000-0.6%$145/sqft |
Source:  MIBOR as distributed by MLS GRID #22116958 Report a problem MIBOR as distributed by MLS GRID #22116958 Report a problem | ||
| 9/1/2026 | Pending sale | $432,500$146/sqft |
Source: MIBOR as distributed by MLS GRID #22116958 Report a problem | ||
| 8/27/2026 | Price change | $432,500-1.7%$146/sqft |
Source: MIBOR as distributed by MLS GRID #22116958 Report a problem | ||
| 8/14/2026 | Listed for sale | $440,000$149/sqft |
Source: MIBOR as distributed by MLS GRID #22116958 Report a problem | ||
| 8/6/2026 | Pending sale | $440,000$149/sqft |
Source: MIBOR as distributed by MLS GRID #22116958 Report a problem | ||
| 7/30/2026 | Listed for sale | $440,000+23.9%$149/sqft |
Source: MIBOR as distributed by MLS GRID #22116958 Report a problem | ||
| 7/28/2021 | Sold | $355,000+31.5%$120/sqft |
Source: Public Record Report a problem | ||
| 9/24/2018 | Sold | $269,900$91/sqft |
Source: MIBOR as distributed by MLS GRID #21588404 Report a problem | ||
| 8/11/2018 | Pending sale | $269,900$91/sqft |
Source: McNulty Real Estate Services, #21588404 Report a problem | ||
| 8/10/2018 | Listed for sale | $269,900+12.6%$91/sqft |
Source: McNulty Real Estate Services, #21588404 Report a problem | ||
| 10/12/2015 | Listing removed | $239,750$81/sqft |
Source: Kucic Associates Realty, LLC #21372257 Report a problem | ||
| 9/28/2015 | Price change | $239,750-2.1%$81/sqft |
Source: Kucic Associates Realty, LLC #21372257 Report a problem | ||
| 9/14/2015 | Price change | $244,990-2%$83/sqft |
Source: Kucic Associates Realty, LLC #21372257 Report a problem | ||
| 8/21/2015 | Listed for sale | $249,950+27.5%$84/sqft |
Source: Kucic Associates Realty, LLC #21372257 Report a problem | ||
| 3/28/2011 | Sold | $196,000-2%$66/sqft |
Source: MIBOR as distributed by MLS GRID #21053661 Report a problem | ||
| 2/17/2011 | Price change | $199,900-3.7%$67/sqft |
Source: Keller Williams Indianapolis Metro North #21053661 Report a problem | ||
| 12/12/2010 | Price change | $207,500-4.8%$70/sqft |
Source: Keller Williams Indianapolis Metro North #21053661 Report a problem | ||
| 10/23/2010 | Listed for sale | $217,900$74/sqft |
Source: Keller Williams Indianapolis Metro North #21053661 Report a problem | ||
Nearby homes
- $420,000-- bd1 ba2.5k sqft10518 Stormhaven Way, Indianapolis, IN 46256Off Market
- $443,9004 bd2 ba2.8k sqft10512 Stormhaven Way, Indianapolis, IN 46256Off Market
- $400,5003 bd2 ba2.2k sqft10508 Stormhaven Way, Indianapolis, IN 46256Off Market
- $380,6003 bd2 ba2.4k sqft9020 Clipper Ct, Indianapolis, IN 46256Off Market
Get a cash offer in 3 minutes
Find out how much your home could sell for in as little as 3 minutes with a no-obligation cash offer.
Estimated market value
$430,200
