A home designed for more—more privacy, more land, more possibility**Quietly set back within the gated Trevi Hills Estates, this brand-new single-level estate home sits on approximately .87 acre and delivers the privacy, usable land and flexibility buyers are searching for. A long private drive creates a true sense of arrival and places the home comfortably away from the street, while the generous plan 3 orientation gives this residence its own distinct setting. The expansive, mostly usable homesite opens the door to an ADU, pool, garden, outdoor kitchen or private backyard retreat. Inside, approximately 2,775 sq. ft. is thoughtfully planned with four bedrooms, a generous flex room, 3.5 baths and a three-car garage. The primary suite is privately positioned away from the secondary bedrooms, while the open kitchen, dining and living spaces connect naturally for everyday living and entertaining. A covered patio extends the living experience outdoors and takes full advantage of the home's peaceful setting. Designer-selected finishes including oak shaker cabinetry, Bella Quartzite and curated tile selections bring a refined, custom feel to the interior, complemented by the clean lines of the modern farmhouse exterior. Solar and a builder warranty add everyday value. For buyers who want new construction without sacrificing land, privacy or breathing room, this Trevi Hills residence stands apart—peaceful, gated and still within convenient reach of San Diego, beaches, dining, shopping and more.
New construction
$1,538,900
10526 Via Tiglio, Lakeside, CA 92040
4beds
2,775sqft
Single Family Residence
Built in 2026
-- sqft lot
$1,533,500 Zestimate®
$555/sqft
$245/mo HOA
What's special
Three-car garageGenerous flex roomLong private driveBrand-new single-level estate homeGated trevi hills estatesFour bedroomsExpansive mostly usable homesite
- 51 days
- 125
- 7
Zillow last checked:
Listing updated:
Listed by:
Akhil Israni DRE #01924243 619-938-4221,
Trevi Hills Realty Inc.
Source: SDMLS,MLS#: 260020058 Originating MLS: SDMLS
Originating MLS: SDMLSFacts & features
Interior
Bedrooms & bathrooms
- Bedrooms: 4
- Bathrooms: 4
- Full bathrooms: 3
- 1/2 bathrooms: 1
Heating
- Fireplace
Cooling
- Central Forced Air
Appliances
- Included: Dishwasher, Disposal, Fire Sprinklers, Refrigerator, Gas Oven, Gas Range, Gas Cooking
- Laundry: Other/Remarks
Interior area
- Total structure area: 2,775
- Total interior livable area: 2,775 sqft
Property
Parking
- Total spaces: 4
- Parking features: Attached
- Garage spaces: 2
Features
- Levels: 1 Story
- Pool features: N/K
- Fencing: N/K
Details
- Parcel number: 3890610500
Construction
Type & style
- Home type: SingleFamily
- Property subtype: Single Family Residence
Materials
- Wood/Stucco
- Roof: Concrete
Condition
- New Construction,Under Construction
- New construction: Yes
- Year built: 2026
Utilities & green energy
- Sewer: Sewer Connected
- Water: Meter on Property
- Utilities for property: Natural Gas Available, Underground Utilities, Sewer Connected, Water Connected
Community & HOA
Community
- Features: Gated Community
- Security: Automatic Gate, Gated Community
- Subdivision: OUT OF AREA
HOA
- Amenities included: Biking Trails, Hiking Trails
- Services included: Common Area Maintenance, Gated Community
- HOA fee: $245 monthly
- HOA name: Trevi Hills Home Owners
Location
- Region: Lakeside
Financial & listing details
- Price per square foot: $555/sqft
- Tax assessed value: $125,600
- Date on market: 8/15/2026
- Listing terms: Cash,Conventional,FHA,VA
Estimated market value
$1,533,500
$1.46M - $1.61M
$5,153/mo
Price history
| Date | Event | Price |
|---|---|---|
| 8/15/2026 | Listed for sale | $1,538,900$555/sqft |
Source:  SDMLS #260020058 Report a problem SDMLS #260020058 Report a problem | ||
Public tax history
| Year | Property taxes | Tax assessment |
|---|---|---|
| 2026 | -- | $125,600 +2% |
| 2025 | $2,200 +45.7% | $123,138 +2% |
| 2024 | $1,509 +3.5% | $120,724 +2% |
| 2023 | $1,458 +2.9% | $118,357 +2% |
| 2022 | $1,418 +1.5% | $116,037 +2% |
| 2021 | $1,397 +1.1% | $113,762 +1% |
| 2020 | $1,381 +5.4% | $112,596 +2% |
| 2019 | $1,311 -2.3% | $110,389 +2% |
| 2018 | $1,341 +1.3% | $108,225 +2% |
| 2017 | $1,324 +2.8% | $106,103 +2% |
| 2016 | $1,287 +0.5% | $104,023 +1.5% |
| 2015 | $1,281 +5.2% | $102,461 +2% |
| 2014 | $1,217 | $100,454 +260.3% |
| 2013 | -- | $27,882 +2% |
| 2012 | -- | $27,336 +2% |
| 2011 | -- | $26,800 +0.8% |
| 2010 | -- | $26,600 -42.8% |
| 2009 | -- | $46,543 +2% |
| 2008 | -- | $45,631 |
Find assessor info on the county website
Monthly payment
Est. payment
Payment breakdown
Explore the cost of this home by adjusting the details. Changes won't be saved.Climate risks
Neighborhood: 92040
Similar homes
- from $1,538,9004 bd4 ba2.7k sqftPlan 3 Plan, Trevi Hills Estate Homes, Lakeside, CA 92040New Construction
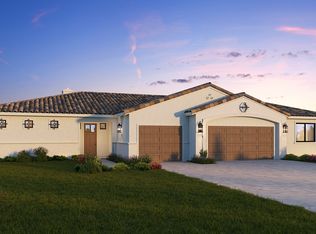 Pacifica Companies LLC
 - $1,538,9004 bd4 ba3.2k sqft12156 Via Ruscello, Lakeside, CA 92040For Sale
 MLS ID #260020039, Akhil Israni, Trevi Hills Realty Inc.. SDMLS
 - from $1,538,9004 bd4 ba3.2k sqftPlan 4 Plan, Trevi Hills Estate Homes, Lakeside, CA 92040New Construction
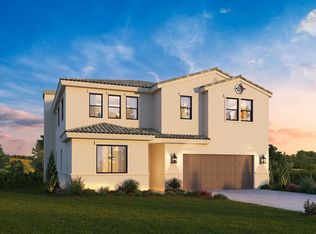 Pacifica Companies LLC
 - $1,200,0003 bd4 ba2.5k sqft10616 Via Tiglio, Lakeside, CA 92040For Sale
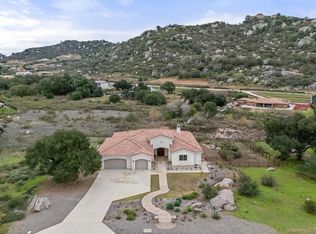 MLS ID #260020005, Tracie Kersten, Compass. SDMLS
