Skip main navigation
Sold for $485,000
  • $485,000

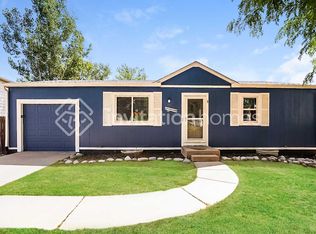
    10526 W 106th Place, Westminster, CO 80021

    3beds
    1,144sqft
    Single Family Residence
    Built in 1975
    4,628 Square Feet Lot
    $466,200 Zestimate®
    $424/sqft
    $2,594 Estimated rent

    Home value

    $466,200

    $443,000 - $490,000

    $2,594/mo

    Zestimate® history
    Loading
    Loading...

    Owner options

    List your home for rent

    $2,594/mo

    Rent Zestimate®

    Find your next renter with Zillow Rental Manager. Plus, with online applications, you can quickly screen prospective tenants – for free.

    Learn more

    $2,594/mo

    Rent Zestimate®

    Refinance and save

    $2,828/mo

    Est. payment

    Refinancing to a lower rate could help reduce your monthly payments and save thousands over the life of the loan.

    See today's rates

    $2,828/mo

    Est. payment

    Explore your selling options

    Work with a Zillow partner agent

    Leverage their expertise and Zillow's premium Showcase listings to get your home seen by more buyers.

    Get started

    List with your own agent

    Get your home in front of millions of buyers by listing it on Zillow.

    Learn how to do it

    Sell it yourself

    Take full control of how buyers see your home on Zillow by listing For Sale by Owner (FSBO).

    List your home

    What's special

    Sliding glass doorsPrivate backyardClose proximity to shoppingExpansive deckNeutral color paletteHarmonious flooringHalf bathroom
    Buyer got cold feet and we are back on market! Welcoming warmth abounds in this light-filled Countryside home. Enter into an open, easily flowing layout brimming w/ brightness from large windows. A serene and neutral color palette is complemented by harmonious flooring. A spacious living area extends into a dining area w/ outdoor connectivity through sliding glass doors for seamless entertaining. Enjoy crafting new recipes in a kitchen flaunting generous cabinetry, stainless steel appliances and a peninsula w/ seating. Nearby, a half bathroom is an added convenience. Three sizable lower-level bedrooms featuring neutral carpeting share a full bathroom. Retreat outdoors to find an expansive deck — the perfect setting to enjoy dining and relaxing al fresco w/ guests. Beyond, a large and private backyard unfolds w/ endless possibilities for personalization or space for planting a vibrant garden. An ideal location within Westminster affords close proximity to shopping and restaurants, miles of open space, Standley Lake and the dog park.

    Zillow last checked:

    Listing updated:

    Listed by:

    Ashley Ruh 720-276-8679 aruh@milehimodern.com,

    Milehimodern

    Bought with:

    Lydia Creasey, 100000427

    RE/MAX Alliance

    Source: REcolorado as distributed by MLS GRID,MLS#: 8489059MLS Logo

    Facts & features

    Interior

    Bedrooms & bathrooms
    • Bedrooms: 3
    • Bathrooms: 2
    • Full bathrooms: 1
    • 1/2 bathrooms: 1
    Bedroom
    • Level: Lower
    Bedroom
    • Level: Lower
    Bedroom
    • Level: Lower
    Bathroom
    • Level: Upper
    Bathroom
    • Level: Lower
    Dining room
    • Level: Upper
    Kitchen
    • Level: Upper
    Living room
    • Level: Upper
    Heating
    • Forced Air
    Cooling
    • Air Conditioning-Room
    Appliances
    • Included: Dishwasher, Dryer, Microwave, Oven, Range, Refrigerator, Washer
    Features
    • Ceiling Fan(s), Eat-in Kitchen, Open Floorplan, Tile Counters
    • Flooring: Carpet, Tile, Wood
    • Windows: Bay Window(s), Window Coverings
    • Has basement: No
    Interior area
    • Total structure area: 1,144
    • Total interior livable area: 1,144 sqft
    • Finished area above ground: 1,144

    Property

    Parking
    • Total spaces: 2
    • Parking features: Garage - Attached
    • Attached garage spaces: 1
    • Details: Off Street Spaces: 1
    Features
    • Patio & porch: Deck
    • Exterior features: Private Yard, Rain Gutters
    • Fencing: Full
    Lot
    • Size: 4,628 sqft
    • Features: Sloped
    Details
    • Parcel number: 133728
    • Special conditions: Standard

    Construction

    Type & style
    • Home type: SingleFamily
    • Property subtype: Single Family Residence
    Materials
    • Frame, Rock, Wood Siding
    • Roof: Composition
    Condition
    • Year built: 1975

    Utilities & green energy

    • Sewer: Public Sewer
    • Water: Public
    • Utilities for property: Electricity Connected, Internet Access (Wired), Natural Gas Connected, Phone Available

    Community & neighborhood

    Location
    • Region: Westminster
    • Subdivision: Countryside

    Other

    Other facts
    • Listing terms: Cash,Conventional,Other
    • Ownership: Individual
    • Road surface type: Paved

    Price history

    DateEventPrice
    7/25/2023Sold$485,000+38.6%$424/sqft
    Source: REcolorado as distributed by MLS GRID #8489059 Report a problem
    7/9/2020Sold$350,000+1.4%$306/sqft
    Source: Public Record Report a problem
    5/31/2020Pending sale$345,000$302/sqft
    Source: Keller Williams Executives #4579695 Report a problem
    5/29/2020Listed for sale$345,000+44.4%$302/sqft
    Source: Keller Williams Executives #4579695 Report a problem
    5/2/2019Listing removed$1,825$2/sqft
    Source: Owner Report a problem
    4/24/2019Listed for rent$1,825-1.3%$2/sqft
    Source: Owner Report a problem
    4/4/2018Listing removed$1,849$2/sqft
    Source: Owner Report a problem
    3/18/2018Listed for rent$1,849$2/sqft
    Source: Owner Report a problem
    9/2/2015Sold$239,000-4%$209/sqft
    Source: Public Record Report a problem
    7/14/2015Listed for sale$249,000-2.4%$218/sqft
    Source: Cels Homes Real Estate Report a problem
    6/18/2015Sold$255,000+26.9%$223/sqft
    Source: Public Record Report a problem
    5/13/2015Listed for sale$201,000$176/sqft
    Source: Resident Realty #eps-1376111922-1431107015 Report a problem
    6/10/2013Sold$201,000+2.6%$176/sqft
    Source: Public Record Report a problem
    5/2/2013Listed for sale$196,000+14.4%$171/sqft
    Source: win- win Partners, LLC #1181622 Report a problem
    7/24/2012Sold$171,400+1.5%$150/sqft
    Source: Public Record Report a problem
    6/5/2012Listed for sale$168,900+0.6%$148/sqft
    Source: Aggus Realty #1099159 Report a problem
    10/21/2011Listing removed$167,950$147/sqft
    Source: Aggus Realty #896260 Report a problem
    6/27/2011Price change$167,950-0.6%$147/sqft
    Source: Aggus Realty #1011592 Report a problem
    6/5/2011Listed for sale$168,900-0.6%$148/sqft
    Source: Visual Tour Report a problem
    9/14/2010Listing removed$169,900$149/sqft
    Source: Aggus Realty #896260 Report a problem
    6/16/2010Listed for sale$169,900$149/sqft
    Source: Aggus Realty #896260 Report a problem
    5/5/2010Listing removed$169,900$149/sqft
    Source: Aggus Realty #878969 Report a problem
    4/29/2010Listed for sale$169,900+40.4%$149/sqft
    Source: Aggus Realty #878969 Report a problem
    4/16/2010Sold$121,000-10.4%$106/sqft
    Source: Public Record Report a problem
    2/19/2010Price change$135,000-3.6%$118/sqft
    Source: NRT Denver #852299 Report a problem
    1/11/2010Listed for sale$140,000+7.7%$122/sqft
    Source: NRT Denver #852299 Report a problem
    6/2/1999Sold$130,000$114/sqft
    Source: Public Record Report a problem

    Public tax history

    YearProperty taxesTax assessment
    2025$1,766 0%$24,346 +4.9%
    2024$1,767 +19.6%$23,199
    2023$1,477 -1.5%$23,199 +22.2%
    2022$1,498 +7.5%$18,990 -2.8%
    2021$1,393 $19,537 +6.9%
    2020$1,393 +1.6%$18,270
    2019$1,371 +14.1%$18,270 +18%
    2018$1,201 $15,478
    2017$1,201 +3.5%$15,478 +1.3%
    2016$1,161 $15,284
    2015$1,161 +33%$15,284 +40.7%
    2014$873 -5.7%$10,865
    2013$926 +2.5%$10,865 -7%
    2012$904 -1.9%$11,686
    2011$921 +0.1%$11,686 -2.6%
    2010$921 -3.6%$12,000
    2009$955 +0.2%$12,000 -3.4%
    2008$952 +0.9%$12,420
    2007$944 0%$12,420 +2.1%
    2006$944 -10.2%$12,160 -7.9%
    2005$1,052 +10.7%$13,200
    2004$950 +0.8%$13,200
    2003$943 +1.8%$13,200 +2.5%
    2002$926 +7.4%$12,880 +19.4%
    2001$862 -1.1%$10,790
    2000$871 $10,790

    Find assessor info on the county website

    Neighborhood: 80021

    Nearby schools

    GreatSchools rating
    Schools provided by the listing agent
    • Elementary: Wilmot
    • Middle: Wayne Carle
    • High: Standley Lake
    • District: Jefferson County R-1

    Source: REcolorado as distributed by MLS GRID. This data may not be complete. We recommend contacting the local school district to confirm school assignments for this home.

    Get a cash offer in 3 minutes
    Find out how much your home could sell for in as little as 3 minutes with a no-obligation cash offer.
    Estimated market value
    $466,200
    Get a cash offer in 3 minutes
    Find out how much your home could sell for in as little as 3 minutes with a no-obligation cash offer.
    Estimated market value
    $466,200