LOCATION, LAND, & more with this spacious well maintained 5 bedroom 4bath cape cod style home. This property offers 2 acres of land with a 24x40 pole barn, large above ground oval pool with deck for entertaining, 4 car garage, greenhouse, large private patio in back, covered private deck, 3 season room, INSIDE there is a brand new thoughtfully custom designed kitchen with new appliances, lighting, LVP flooring, Quartz counter tops, soft touch close cabinets, spice rack, cookie sheet cabinet, pull out trash bin, large pantry, breakfast nook with built in seating on one side of kitchen and breakfast bar on the other, open concept to dining area and living room, private den with glass slide doors, half bath off kitchen, 3/4 bath with a "hidden" closet off of living room, living room also has gas fireplace, upstairs is a generous sized primary bedroom with walk in closet and access to full bath, 3 more bedrooms, and a private 3/4 bathroom with double vanities and separate water closet. This home does NOT lack in storage nor closet space, full basement has family room, sitting area, 5th bedroom but no egress, laundry room, half bath, large storage room could be a 6th bedroom or work out room, craft room or use your imagination. Home sits off of 200 S in between Hwy 421 and County Line Rd so easy access to basically everything but private enough for enjoyment! The original home was an upgraded Modular home with 2x6 on 16 center exterior walls and 16 on center structural trusses and 16 on center floor joists. NOT your standard modular home, and has since been remodeled, upgraded and added onto to stick built code.
Closed
$535,000
10526 W 200 S, Westville, IN 46391
5beds
4,289sqft
Single Family Residence
Built in 1995
2 Acres Lot
$545,300 Zestimate®
$125/sqft
$4,282 Estimated rent
Home value
$545,300
$425,000 - $698,000
$4,282/mo
Zestimate® history
Owner options
List your home for rent
$4,282/mo
Rent Zestimate®
Find your next renter with Zillow Rental Manager. Plus, with online applications, you can quickly screen prospective tenants – for free.
$4,282/mo
Rent Zestimate®
Refinance and save
$3,265/mo
Est. payment
Refinancing to a lower rate could help reduce your monthly payments and save thousands over the life of the loan.
$3,265/mo
Est. payment
Explore your selling options
Work with a Zillow partner agent
Leverage their expertise and Zillow's premium Showcase listings to get your home seen by more buyers.
Get startedList with your own agent
Get your home in front of millions of buyers by listing it on Zillow.
Learn how to do itSell it yourself
Take full control of how buyers see your home on Zillow by listing For Sale by Owner (FSBO).
List your homeWhat's special
Full basementGas fireplaceQuartz counter topsDouble vanitiesCovered private deckBreakfast nookSoft touch close cabinets
Zillow last checked:
Listing updated:
Listed by:
Lisa Daniel-King,
McColly Real Estate 219-325-4404
Bought with:
Stephen Carr, RB22000819
eXp Realty, LLC
Source: NIRA as distributed by MLS GRID,MLS#: 824501
Facts & features
Interior
Bedrooms & bathrooms
- Bedrooms: 5
- Bathrooms: 5
- Full bathrooms: 1
- 3/4 bathrooms: 2
- 1/2 bathrooms: 2
Rooms
- Room types: Bedroom 2, Kitchen, Primary Bedroom, Living Room, Family Room, Exercise Room, Dining Room, Den, Bonus Room, Bedroom 5, Bedroom 4, Bedroom 3
Primary bedroom
- Area: 360
- Dimensions: 18.0 x 20.0
Bedroom 2
- Area: 140.16
- Dimensions: 14.6 x 9.6
Bedroom 3
- Area: 126
- Dimensions: 14.0 x 9.0
Bedroom 4
- Area: 176.8
- Dimensions: 13.6 x 13.0
Bedroom 5
- Area: 163.2
- Dimensions: 13.6 x 12.0
Bonus room
- Area: 139.2
- Dimensions: 11.6 x 12.0
Den
- Area: 163.8
- Dimensions: 12.6 x 13.0
Dining room
- Area: 120
- Dimensions: 10.0 x 12.0
Exercise room
- Area: 201.6
- Dimensions: 16.0 x 12.6
Family room
- Area: 201.6
- Dimensions: 16.0 x 12.6
Kitchen
- Area: 312
- Dimensions: 24.0 x 13.0
Living room
- Area: 360
- Dimensions: 24.0 x 15.0
Sunroom
- Area: 243.36
- Dimensions: 15.6 x 15.6
Heating
- Forced Air, Natural Gas
Appliances
- Included: Dishwasher, Refrigerator, Washer, Dryer
Features
- Ceiling Fan(s), Pantry, Walk-In Closet(s), Stone Counters, Double Vanity
- Basement: Finished,Sump Pump,Storage Space
- Number of fireplaces: 1
- Fireplace features: Living Room
Interior area
- Total structure area: 4,289
- Total interior livable area: 4,289 sqft
- Finished area above ground: 3,089
Property
Parking
- Total spaces: 4
- Parking features: Driveway, Heated Garage, Garage Door Opener
- Garage spaces: 4
- Has uncovered spaces: Yes
Features
- Levels: One and One Half
- Patio & porch: Covered, Patio, Rear Porch, Front Porch, Deck
- Exterior features: Fire Pit, Storage
- Pool features: Above Ground
- Has view: Yes
- View description: Neighborhood, Trees/Woods
Lot
- Size: 2 Acres
- Features: Few Trees, Landscaped
Details
- Parcel number: 460917200010000027
- Special conditions: None
Construction
Type & style
- Home type: SingleFamily
- Property subtype: Single Family Residence
Condition
- New construction: No
- Year built: 1995
Utilities & green energy
- Electric: 200+ Amp Service
- Sewer: Septic Tank
- Water: Well
Community & HOA
HOA
- Has HOA: No
Location
- Region: Westville
Financial & listing details
- Price per square foot: $125/sqft
- Tax assessed value: $361,600
- Annual tax amount: $3,196
- Date on market: 7/18/2025
- Listing agreement: Exclusive Right To Sell
- Listing terms: Cash,Conventional
Price history
| Date | Event | Price |
|---|---|---|
| 9/30/2025 | Sold | $535,000+1%$125/sqft |
Source:  NIRA as distributed by MLS GRID #824501 Report a problem NIRA as distributed by MLS GRID #824501 Report a problem | ||
| 8/22/2025 | Contingent | $529,900$124/sqft |
Source: NIRA as distributed by MLS GRID #824501 Report a problem | ||
| 8/15/2025 | Listed for sale | $529,900$124/sqft |
Source: NIRA as distributed by MLS GRID #824501 Report a problem | ||
| 8/5/2025 | Contingent | $529,900$124/sqft |
Source: NIRA as distributed by MLS GRID #824501 Report a problem | ||
| 7/18/2025 | Listed for sale | $529,900+182.6%$124/sqft |
Source: NIRA as distributed by MLS GRID #824501 Report a problem | ||
| 10/22/2010 | Sold | $187,500-3.8%$44/sqft |
Source: NIRA as distributed by MLS GRID #270524 Report a problem | ||
| 8/13/2010 | Listed for sale | $195,000+8.3%$45/sqft |
Source: NRT Chicago #270524 Report a problem | ||
| 9/22/2006 | Sold | $180,000$42/sqft |
Source: NIRA as distributed by MLS GRID #163837 Report a problem | ||
Public tax history
| Year | Property taxes | Tax assessment |
|---|---|---|
| 2025 | $3,446 +10.3% | $361,600 +5.8% |
| 2024 | $3,124 +2.6% | $341,700 +7% |
| 2023 | $3,044 +5.6% | $319,200 +8.3% |
| 2022 | $2,883 +5.3% | $294,800 +7.4% |
| 2021 | $2,739 +8.1% | $274,600 +4% |
| 2020 | $2,532 -1.6% | $264,000 +6.3% |
| 2019 | $2,573 +7.8% | $248,300 +5.3% |
| 2018 | $2,387 +0.6% | $235,700 +7.2% |
| 2017 | $2,372 +24% | $219,800 +2.1% |
| 2016 | $1,913 +21.7% | $215,300 +18.8% |
| 2014 | $1,571 +5% | $181,300 -0.2% |
| 2013 | $1,497 | $181,700 -2.9% |
| 2010 | -- | $187,200 -5.3% |
| 2006 | $2,066 | $197,700 +13.7% |
| 2005 | -- | $173,900 |
Find assessor info on the county website
Neighborhood: 46391
Nearby homes
- $19,400-- bd-- ba-- sqft10530 W 200 S #A, Westville, IN 46391Off Market
- $316,5004 bd2 ba1.4k sqft10522 W 200 S, Westville, IN 46391Off Market
- $432,3003 bd2 ba3.1k sqft10528 W 200 S, Westville, IN 46391Off Market

- $522,9003 bd3 ba3.7k sqft10527 W 200 S, Westville, IN 46391Off Market
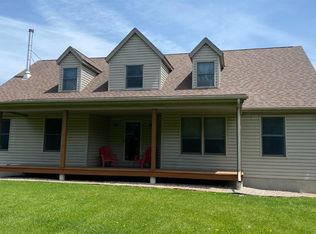
- $419,7003 bd2 ba2k sqft10524 W 200 S, Westville, IN 46391Off Market
- $355,3003 bd2 ba2k sqft1937 S Otis Rd, Westville, IN 46391Off Market
- $201,0003 bd2 ba1.7k sqft10418 W 200 S, Westville, IN 46391Sold
- $346,8003 bd2 ba2.1k sqft10531 W 200 S, Westville, IN 46391Off Market
Nearby schools
GreatSchools rating
- 6/10Westville Elementary SchoolGrades: PK-6Distance: 2.4 mi
- 8/10Westville High SchoolGrades: 7-12Distance: 2.4 mi
Schools provided by the listing agent
- Elementary: Westville Elementary School
- Middle: Westville Middle School
- High: Westville High School
Source: NIRA as distributed by MLS GRID. This data may not be complete. We recommend contacting the local school district to confirm school assignments for this home.
Get a cash offer in 3 minutes
Find out how much your home could sell for in as little as 3 minutes with a no-obligation cash offer.
Estimated market value
$545,300
Get a cash offer in 3 minutes
Find out how much your home could sell for in as little as 3 minutes with a no-obligation cash offer.
Estimated market value
$545,300
- Indiana
- La Porte County
- Westville
- 46391
- 10526 W 200 S
Nearby cities
Nearby zip codes
Other Westville Topics
