This beautiful two-story home is must-see. It boasts 3 bedrooms and 2.5 bathrooms, with a total area under 1,600 square feet, situated on a corner fenced lot with proximity to a community pool. The living room and dining room with windows throughout allowing natural light to flood the space, making it feel bright and airy, are seamlessly blended with an open floor plan. The kitchen is a highlight with stunning espresso cabinets, granite countertops and stainless-steel appliances. The pendant lighting over the breakfast bar adds a warm glow, making it an inviting spot for casual seating. Adjacent to the breakfast bar is a kitchen nook, with plenty of room for a small dining room table. The living and dining room are adorned with vinyl flooring, while the kitchen, nook and bathrooms feature neutral color tiles. On the second floor you will see the primary bedroom has a walk-in closet, and the connected primary bathroom boasts double sinks, linen closet and a stand-alone shower. The primary and guests' bedrooms are designed for ultimate comfort, with carpeted floors for a cozy feel. As you walk out back, you will be greeted with a screened-in porch that leads to a paved area with a firepit and seating area that serves as the centerpiece for gatherings with friends and family. And beyond the pavers lies a spacious vinyl fenced yard-ideal for fun activities, pets, gardening and storage. Watson Preserve/ Manor is conveniently located near schools, both charter and public, Baycare Hospital, South Hillsborough VA Hospital, many doctor / dental offices, shopping centers, restaurants and so much more. Close access to major highways US-301 and I-75. This home is a must see!
Sold for $365,000
$365,000
10526 WHITE PEACOCK PLACE, RIVERVIEW, FL 33578
3beds
1,573sqft
Single Family Residence
Built in 2013
5,445 Square Feet Lot
$324,500 Zestimate®
$232/sqft
$2,199 Estimated rent
Home value
$324,500
$308,000 - $341,000
$2,199/mo
Zestimate® history
Owner options
List your home for rent
$2,199/mo
Rent Zestimate®
Find your next renter with Zillow Rental Manager. Plus, with online applications, you can quickly screen prospective tenants – for free.
$2,199/mo
Rent Zestimate®
Refinance and save
$2,586/mo
Est. payment
Refinancing to a lower rate could help reduce your monthly payments and save thousands over the life of the loan.
$2,586/mo
Est. payment
Explore your selling options
Work with a Zillow partner agent
Leverage their expertise and Zillow's premium Showcase listings to get your home seen by more buyers.
Get startedList with your own agent
Get your home in front of millions of buyers by listing it on Zillow.
Learn how to do itSell it yourself
Take full control of how buyers see your home on Zillow by listing For Sale by Owner (FSBO).
List your homeWhat's special
Zillow last checked:
Listing updated:
Listed by:
Madelyn Hernandez 813-298-4172,
FLORIDA'S 1ST CHOICE RLTY LLC 813-566-2434
Bought with:
Douglas Wood, PA, 3105979
SMITH & ASSOCIATES REAL ESTATE
Nancy Wood, 3103014
SMITH & ASSOCIATES REAL ESTATE
Source: Stellar MLS,MLS#: T3524564 Originating MLS: Tampa
Originating MLS: Tampa
Facts & features
Interior
Bedrooms & bathrooms
- Bedrooms: 3
- Bathrooms: 3
- Full bathrooms: 2
- 1/2 bathrooms: 1
Primary bedroom
- Features: Ceiling Fan(s), Dual Sinks, Shower No Tub, Stone Counters, Walk-In Closet(s)
- Level: Second
- Dimensions: 15x12
Bedroom 2
- Features: Ceiling Fan(s), Built-in Closet
- Level: Second
- Dimensions: 11x11
Bedroom 3
- Features: Ceiling Fan(s), Built-in Closet
- Level: Second
- Dimensions: 10x10
Dinette
- Level: First
- Dimensions: 9x9
Dining room
- Level: First
- Dimensions: 13x9
Kitchen
- Level: First
Living room
- Features: Ceiling Fan(s)
- Level: First
- Dimensions: 11x10
Heating
- Central
Cooling
- Central Air
Appliances
- Included: Convection Oven, Dishwasher, Disposal, Microwave, Range, Range Hood, Refrigerator
- Laundry: Electric Dryer Hookup, Inside, Upper Level, Washer Hookup
Features
- Ceiling Fan(s), Eating Space In Kitchen, Stone Counters, Thermostat
- Flooring: Carpet, Vinyl
- Doors: Sliding Doors
- Windows: Blinds, Window Treatments
- Has fireplace: No
- Common walls with other units/homes: Corner Unit
Interior area
- Total structure area: 2,078
- Total interior livable area: 1,573 sqft
Property
Parking
- Total spaces: 2
- Parking features: Garage - Attached
- Attached garage spaces: 2
Features
- Levels: Two
- Stories: 2
- Patio & porch: Covered, Patio, Screened
- Fencing: Vinyl
Lot
- Size: 5,445 Square Feet
- Features: Corner Lot, Landscaped, Sidewalk
- Residential vegetation: Mature Landscaping
Details
- Additional structures: Shed(s)
- Parcel number: U2930209SD00000300016.0
- Zoning: PD
- Special conditions: None
Construction
Type & style
- Home type: SingleFamily
- Architectural style: Contemporary
- Property subtype: Single Family Residence
Materials
- Block, Stucco
- Foundation: Slab
- Roof: Shingle
Condition
- Completed
- New construction: No
- Year built: 2013
Utilities & green energy
- Sewer: Public Sewer
- Water: None
- Utilities for property: BB/HS Internet Available, Cable Available, Electricity Connected, Public, Sewer Connected, Street Lights, Water Connected
Community & HOA
Community
- Features: Deed Restrictions, Pool
- Security: Smoke Detector(s)
- Pet fee: $0 monthly
- Subdivision: WILSON MANOR
HOA
- Has HOA: Yes
- Services included: Common Area Taxes, Community Pool, Pool Maintenance
- HOA fee: $85 monthly
- HOA name: LINDA WHITE
- HOA phone: 813-993-4000
Location
- Region: Riverview
Financial & listing details
- Price per square foot: $232/sqft
- Tax assessed value: $247,433
- Annual tax amount: $2,647
- Date on market: 5/10/2024
- Cumulative days on market: 25 days
- Listing terms: Cash,Conventional,FHA,VA Loan
- Ownership: Fee Simple
- Total actual rent: 0
- Electric utility on property: Yes
- Road surface type: Paved
Price history
| Date | Event | Price |
|---|---|---|
| 7/10/2024 | Sold | $365,000-3.9%$232/sqft |
Source:  Stellar MLS #T3524564 Report a problem Stellar MLS #T3524564 Report a problem | ||
| 6/4/2024 | Pending sale | $379,900$242/sqft |
Source: Stellar MLS #T3524564 Report a problem | ||
| 5/10/2024 | Listed for sale | $379,900+103.8%$242/sqft |
Source: Stellar MLS #T3524564 Report a problem | ||
| 9/24/2013 | Sold | $186,400$118/sqft |
Source: Public Record Report a problem | ||
Public tax history
| Year | Property taxes | Tax assessment |
|---|---|---|
| 2025 | $4,552 +64.8% | $247,433 +57.2% |
| 2024 | $2,761 +4.3% | $157,355 +3% |
| 2023 | $2,647 +6.1% | $152,772 +3% |
| 2022 | $2,496 +1.3% | $148,322 +3% |
| 2021 | $2,464 +3.5% | $144,002 +1.4% |
| 2020 | $2,381 +3.2% | $142,014 +1.5% |
| 2019 | $2,308 | $139,879 -1% |
| 2018 | $2,308 -2.4% | $141,332 +1.2% |
| 2017 | $2,364 +1.6% | $139,608 +3% |
| 2016 | $2,328 +1.2% | $135,578 +0.7% |
| 2015 | $2,299 -32.1% | $134,636 +0.5% |
| 2014 | $3,387 | $133,914 +836.9% |
| 2013 | $3,387 | $14,293 |
Find assessor info on the county website
Neighborhood: 33578
Nearby homes
- $339,9904 bd3 ba2.1k sqft10524 White Peacock Pl, Riverview, FL 33578Sold

- $341,0004 bd3 ba2.4k sqft10522 White Peacock Pl, Riverview, FL 33578Off Market
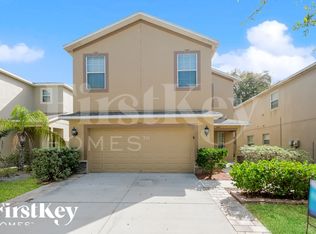
- $338,4003 bd2 ba2.4k sqft10520 White Peacock Pl, Riverview, FL 33578Off Market
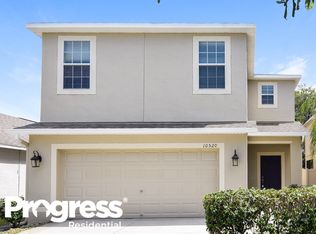
- $390,0004 bd3 ba1.9k sqft10214 Summer Azure Dr, Riverview, FL 33578Sold
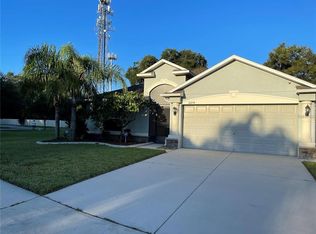
- $287,6003 bd2 ba1.3k sqft10518 White Peacock Pl, Riverview, FL 33578Off Market
- $346,4003 bd3 ba2.4k sqft10523 White Peacock Pl, Riverview, FL 33578Off Market
- $490,0005 bd3 ba3.4k sqft10216 Summer Azure Dr, Riverview, FL 33578Sold
- $356,1004 bd3 ba2.4k sqft10521 White Peacock Pl, Riverview, FL 33578Off Market
Nearby schools
GreatSchools rating
- 6/10Sessums Elementary SchoolGrades: PK-5Distance: 1 mi
- 2/10Rodgers Middle SchoolGrades: 6-8Distance: 2 mi
- 3/10Spoto High SchoolGrades: 9-12Distance: 3 mi
Get a cash offer in 3 minutes
Find out how much your home could sell for in as little as 3 minutes with a no-obligation cash offer.
Estimated market value
$324,500
Get a cash offer in 3 minutes
Find out how much your home could sell for in as little as 3 minutes with a no-obligation cash offer.
Estimated market value
$324,500
- Florida
- Hillsborough County
- Riverview
- 33578
- 10526 WHITE PEACOCK PLACE
Nearby cities
Nearby neighborhoods
Nearby zip codes
Other Riverview Topics
