Phenomenal Value in Downtown Bothell! Move in and don't lift a finger! This 3-bedroom, 1.75-bathroom home is move-in ready, with up-to-date maintenance from the roof to the crawl space and thoughtful storage throughout. The best part? The home is perched on a small hill, offering privacy and sunset views, yet just one step off the driveway puts you moments away from the Main Street and Bothell Way crossroads—where modern restaurants, convenient amenities, and nostalgic cafés and shops come together to create an exciting, effortless place to live. UW Bothell, Cascadia College, Northshore schools, the Burke-Gilman Trail, and other trails are all within a half-mile of your front door. It just gets better and better! Whether you're moving in or looking for a long- or short-term investment opportunity, this home checks all the boxes for value, convenience, and location.
Active
Listed by: RE/MAX Integrity • Diane Davi
Price cut: $36K (9/10)
$799,000
10527 Beardslee Boulevard, Bothell, WA 98011
3beds
1,120sqft
Single Family Residence
Built in 1963
6,229 Square Feet Lot
$787,100 Zestimate®
$713/sqft
$-- HOA
What's special
- --
- on Zillow
- 1,043
- views
- 67
- saves
Zillow last checked:
Listing updated:
Listed by:
Diane Davi,
RE/MAX Integrity
Source: NWMLS as distributed by MLS GRID,MLS#: 2553825
Facts & features
Interior
Bedrooms & bathrooms
- Bedrooms: 3
- Bathrooms: 2
- Full bathrooms: 1
- 3/4 bathrooms: 1
- Main level bathrooms: 2
- Main level bedrooms: 3
Primary bedroom
- Level: Main
Bedroom
- Level: Main
Bedroom
- Level: Main
Bathroom full
- Level: Main
Bathroom three quarter
- Level: Main
Dining room
- Level: Main
Entry hall
- Level: Main
Kitchen without eating space
- Level: Main
Living room
- Level: Main
Heating
- Fireplace, Fireplace Insert, See Remarks, Electric
Cooling
- Window Unit(s)
Appliances
- Included: Dishwasher, Disposal, Dryer, Refrigerator, Stove(s)/Range(s), Washer, Dishwasher(s), Dryer(s), Garbage Disposal, Refrigerator(s), Washer(s), Water Heater: Electric, Water Heater Location: Garage
Features
- Central Vacuum, Dining Room
- Flooring: Ceramic Tile, Laminate
- Basement: None
- Number of fireplaces: 1
- Fireplace features: Wood Burning, Main Level: 1, Fireplace
Interior area
- Total structure area: 1,120
- Total interior livable area: 1,120 sqft
Video & virtual tour
Property
Parking
- Total spaces: 2
- Parking features: Attached Garage
- Has attached garage: Yes
- Covered spaces: 2
Features
- Levels: One
- Stories: 1
- Entry location: Main
- Patio & porch: Built-In Vacuum, Dining Room, Fireplace, Water Heater
- Has view: Yes
- View description: Territorial
Lot
- Size: 6,229 Square Feet
- Features: Curbs, Paved, Sidewalk, Deck, Fenced-Fully, Gas Available, High Speed Internet
- Topography: Level,Steep Slope
- Residential vegetation: Garden Space
Details
- Parcel number: 3906100040
- Zoning description: Jurisdiction: City
- Special conditions: Standard
Construction
Type & style
- Home type: SingleFamily
- Architectural style: 1 Story
- Property subtype: Single Family Residence
Materials
- Wood Siding
- Foundation: Poured Concrete
- Roof: Composition
Condition
- Year built: 1963
- Major remodel year: 1963
Utilities & green energy
- Electric: Company: Puget Sound Energy
- Sewer: Sewer Connected, Company: City of Bothell
- Water: Public, Company: City of Bothell
- Utilities for property: Xfinity/Ziply, Xfinity
Community & HOA
Community
- Subdivision: Downtown Bothell
Location
- Region: Bothell
Financial & listing details
- Price per square foot: $713/sqft
- Tax assessed value: $783,000
- Annual tax amount: $6,768
- Date on market: 7/24/2026
- Listing terms: Conventional
- Inclusions: Dishwasher(s), Dryer(s), Garbage Disposal, Refrigerator(s), Stove(s)/Range(s), Washer(s)
Estimated market value
$787,100
$748,000 - $826,000
$2,992/mo
Price history
| Date | Event | Price |
|---|---|---|
| 9/10/2026 | Price change | $799,000-4.3%$713/sqft |
Source:  NWMLS as distributed by MLS GRID #2553825 Report a problem NWMLS as distributed by MLS GRID #2553825 Report a problem | ||
| 8/27/2026 | Price change | $835,000-3.5%$746/sqft |
Source: NWMLS as distributed by MLS GRID #2553825 Report a problem | ||
| 8/14/2026 | Price change | $865,000-3.4%$772/sqft |
Source: NWMLS as distributed by MLS GRID #2553825 Report a problem | ||
| 7/24/2026 | Listed for sale | $895,000+68.9%$799/sqft |
Source: NWMLS as distributed by MLS GRID #2553825 Report a problem | ||
| 5/25/2018 | Sold | $530,000+6%$473/sqft |
Source: NWMLS as distributed by MLS GRID #1279368 Report a problem | ||
| 5/3/2018 | Pending sale | $499,900$446/sqft |
Source: Easley Real Estate #1279368 Report a problem | ||
| 5/1/2018 | Price change | $499,900-7.4%$446/sqft |
Source: Easley Real Estate #1279368 Report a problem | ||
| 4/17/2018 | Listed for sale | $540,000+100%$482/sqft |
Source: Easley Real Estate #1268478 Report a problem | ||
| 6/25/2010 | Sold | $270,000-10%$241/sqft |
Source: NWMLS as distributed by MLS GRID #21905 Report a problem | ||
| 3/3/2010 | Listed for sale | $300,000-7.8%$268/sqft |
Source: Keller Williams - Everett #21905 Report a problem | ||
| 5/18/2006 | Sold | $325,500+56.8%$291/sqft |
Source: NWMLS as distributed by MLS GRID #26059982 Report a problem | ||
| 3/26/2003 | Sold | $207,600$185/sqft |
Source: NWMLS as distributed by MLS GRID #23002064 Report a problem | ||
Public tax history
| Year | Property taxes | Tax assessment |
|---|---|---|
| 2025 | $7,915 +17% | $783,000 +10.4% |
| 2024 | $6,768 +11.9% | $709,000 +16.4% |
| 2023 | $6,047 -9.8% | $609,000 -19.9% |
| 2022 | $6,703 +11.7% | $760,000 +37.4% |
| 2021 | $6,003 +9.2% | $553,000 +18.7% |
| 2020 | $5,495 +7.5% | $466,000 +5.9% |
| 2019 | $5,113 +9.3% | $440,000 +3.8% |
| 2018 | $4,679 +11.5% | $424,000 +16.5% |
| 2017 | $4,197 +33.6% | $364,000 +10.3% |
| 2016 | $3,141 | $330,000 +4.8% |
| 2015 | $3,141 | $315,000 +17.5% |
| 2014 | $3,141 | $268,000 +7.2% |
| 2013 | $3,141 | $250,000 +15.7% |
| 2012 | -- | $216,000 -3.1% |
| 2011 | -- | $223,000 -6.3% |
| 2010 | -- | $238,000 |
| 2009 | -- | $238,000 +17.2% |
| 2007 | -- | $203,000 +6.3% |
| 2006 | -- | $191,000 +6.7% |
| 2005 | -- | $179,000 +9.8% |
| 2001 | $2,267 +5.6% | $163,000 +10.1% |
| 2000 | $2,147 | $148,000 |
Find assessor info on the county website
Monthly payment
Est. payment
Payment breakdown
Explore the cost of this home by adjusting the details. Changes won't be saved.Climate risks
Neighborhood: 98011
Nearby schools
Schools provided by the listing agent
- Elementary: Maywood Hills Elem
- Middle: Canyon Park Middle School
- High: Bothell Hs
Source: NWMLS as distributed by MLS GRID. This data may not be complete. We recommend contacting the local school district to confirm school assignments for this home.
Similar homes
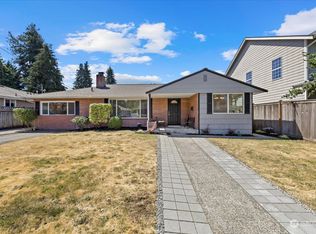
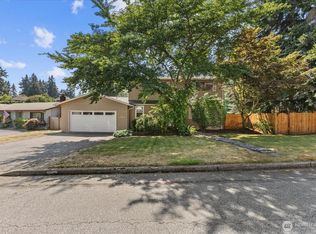
- $897,5004 bd2 ba1.6k sqftSunlake Add Div # 2 Plat Block: Plat Lot: 4., Bothell, WA 98011Active
 MLS ID #2578597, Matthew Stark. NWMLS as distributed by MLS GRID
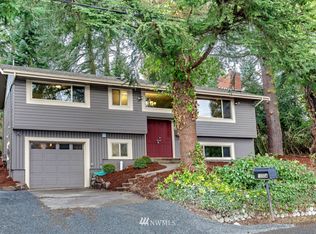
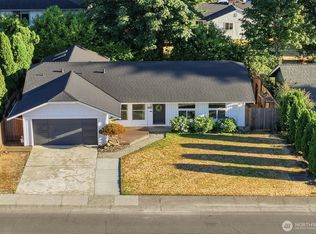
 - $799,9993 bd2 ba1.3k sqft14215 110th Avenue NE, Kirkland, WA 98034Active
 MLS ID #2583461, Ursula Heenan. NWMLS as distributed by MLS GRID
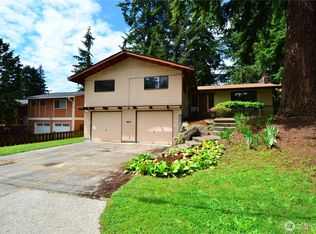
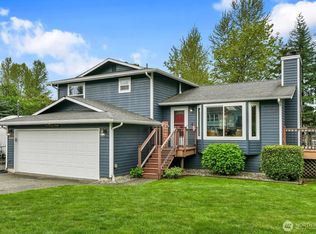
 - $899,5003 bd2 ba1.4k sqftGlenwood Estates, Bothell, WA 98011Contingent
 MLS ID #2561133, Ryan Patrick. NWMLS as distributed by MLS GRID
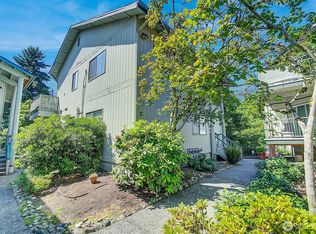
 - $840,0003 bd3 ba1.5k sqft16226 2nd Place W, Lynnwood, WA 98087Active
 MLS ID #2586809, Barb Eli. NWMLS as distributed by MLS GRID
